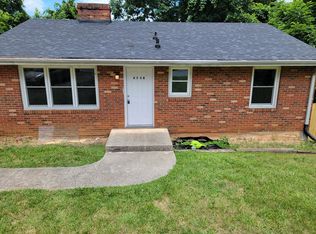
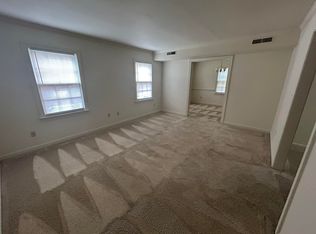
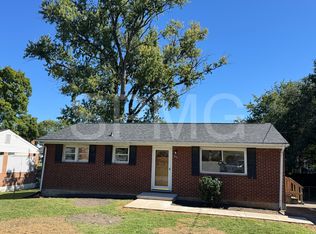
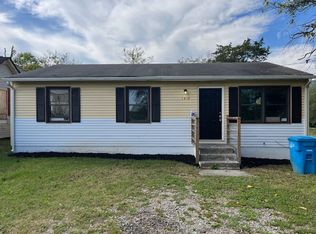
Beautiful 3 bedroom / 1.5 bath home. Central A/C. Gas Heat. Appliances included: stainless refrigerator, stainless gas range; brand new dishwasher; ceiling fans in kitchen, master bedroom and living room; window blinds. Approx. 1,577 sq. ft.

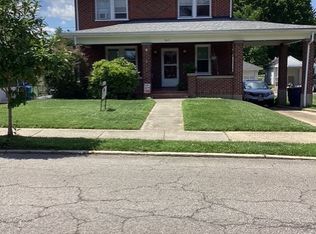
Downstairs features an amazing large, sunny chef's kitchen with skylights and double sink, island with granite countertop, continuous-grate stainless steel convection gas range, dining room, living room w/ decorative fireplace, half bath, hardwood floors, glass door opening directly out of the kitchen to beautiful large deck with built-in seating; kitchen + deck = entertainer's dream! Large fenced-in yard, walk-down basement with washer/dryer hookups, door to side yard/driveway, outdoor storage shed. Rocking-chair front porch. Off-street parking.
Upstairs features 3 bedrooms, full bath with marble tile shower/tub and countertops, linen closet.
Stroll down the street and onto the scenic Murray Run Green Way and Shrine Hill Park with trails and tennis courts, or venture a little farther along the green way to Fish Burn Park (sorry for having to break up proper names, won't allow in ad) with its disc golf course, wooded hiking trails, playgrounds and stream. Or simply relax on your breezy shaded front porch or in the fully-fenced backyard on your private deck.
Located in the lovely Raleigh Court / Grand in Court neighborhood, this home is centrally located near Patrick Henry High School walking distance to green way trails and Raleigh Court Library; very close to the Historic Grand Village including restaurants, Natural Foods Co-op, seasonal farmers' market, bank, post office, coffee shops, movie theater, ice cream parlor, bookstore, bike shop, beauty salons and many other businesses, and the site of numerous community events such as the local Village Street Fair, street music events, annual Holiday Parade, etc. Sorry, it won't allow actual event/place names in this ad.
Very convenient location in SW Roanoke City:
0.2 mi to Murray Run green way Trails / Tennis Courts; 1.0 mile to adjoining Fish Burn park;
1.3 mi to Historic Grand in Village the Grand in Theater, Natural Foods Co-op, shops & restaurants;
1.8 mi to Roanoke River Green way river trail system, to hike, bike or kayak;
2.0 mi to Virginia Western Community College (V W C C);
2.2 mi to I-581/Route 220 & Towers Shopping Center, with over 50 shops, restaurants and businesses, including Kroger, Fresh Market, Planet Fitness
2.9 mi to Cari lion at Tangle wood Mall: Children's Pediatric Medicine and Child, Adolescent & Adult Outpatient Psychiatry, Kroger, T J M a xx, Barnes & Noble, numerous restaurants, shops and movie theater;
3.1 mi to Lewis Gale Medical Center (L G M C);
3.1 mi to Cari lion Clinic Institute for Orthopedics & Neurosciences;
3.2 mi to Cari lion Roanoke Memorial Hospital (C R M H);
3.3 mi to Virginia Tech Cari lion School of Medicine & Research Institute (V T C, V T C S O M and RI);
3.5 mi to Rad ford University Cari lion (R U C) at Cari lion Roanoke Community Hospital (C R C H);
3.5 mi to Historic City Market in Downtown Roanoke, for museums, theater, restaurants, Amtrak train;
3.8 mi to Salem VA Veterans Affairs Medical Center (V A M C)
Rental requirements:
$1,995.00 /month plus $2,495.00 for deposit. 12 month lease.
Application, credit/background check and references required.
Must provide copies of paycheck/proof of income and driver's license with application.
$35 application fee per adult tenant: a background and credit check is performed for each adult tenant, and those showing any previous eviction/unlawful detainer proceeding will be declined. Very good credit (750+) and good rental history is required for each adult tenant and combined monthly income of 3x monthly rental amount required.
Tenant responsible for all utilities and grass mowing, and must also obtain renter's insurance.
Sorry, no smokers. Available now. Clean, bright and move-in ready!
One well-behaved pet dog may be considered upon approval with increased rent of $45/mo; breed restrictions apply.
This home does not participate in the Section 8 program.
Address and Contact Info:
Call (540) 9 1 5 - 9 6 3 4, do not email or text, for information.
2434 Montvale Rd SW, Roanoke VA 24015. Please drive by to see location before calling for appointment. Thank you.
House for rent
Single family residence
Available now
Dogs OK
Air conditioner, central air
Hookups laundry
Off street parking
Forced air
What's special
Large fenced-in yardOutdoor storage shedWindow blindsRocking-chair front porchBreezy shaded front porchIsland with granite countertopHardwood floors
- 5 days |
- -- |
- -- |
Zillow last checked:
Listing updated:


Let’s turn your rent into credit progress
Build credit history with every on-time payment and get credit for the payment you’re already making.
Facts & features
Interior
Bedrooms & bathrooms
- Bedrooms: 3
- Bathrooms: 2
- Full bathrooms: 1
- 1/2 bathrooms: 1
Heating
- Forced Air
Cooling
- Air Conditioner, Central Air
Appliances
- Included: Dishwasher
- Laundry: Hookups
Features
- Flooring: Hardwood, Tile
Interior area
- Total interior livable area: 1,577 sqft
Property
Parking
- Parking features: Off Street
- Details: Contact manager
Features
- Patio & porch: Deck, Patio
Construction
Type & style
- Home type: SingleFamily
- Property subtype: Single Family Residence
Community & HOA
Location
- Region: Roanoke
Financial & listing details
- Lease term: 1 Year

Price history
| Date | Event | Price |
|---|---|---|
| 10/12/2026 | Listed for rent | $1,995$1/sqft |
Source: Zillow Rentals Report a problem | ||
| 2/8/2013 | Sold | $67,800-32.2%$43/sqft |
Source: Public Record Report a problem | ||
| 6/25/2012 | Listing removed | $99,950$63/sqft |
Source: RE/MAX ALL STARS Report a problem | ||
| 4/26/2012 | Listed for sale | $99,950$63/sqft |
Source: RE/MAX ALL STARS Report a problem | ||