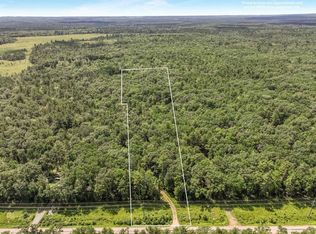
Incredible 10-acre turn-key recreational basecamp in Fairchild! Consisting of two adjoining, fully wooded 5-acre parcels with a rich mix of pine, maple, and oak, this property offers unmatched privacy and exceptional access to Western Wisconsin outdoor recreation. Located roughly 1/4 mile from Forest Road 4 and nearly 8,000 acres of Eau Claire County Forest, you'll enjoy immediate ATV/UTV travel right off the property via County Rd H, connecting you to local county routes, snowmobile trails, and the Buffalo River State Trail access point in nearby Fairchild. The main parcel comes fully developed with a conforming mound septic system, drilled well, electric hookup, gravel driveway/pad, and a clean 1984 Artcraft 2-bedroom, 1-bathroom 3-season mobile home. Built with 6" walls, steel fascia, and a Pro-Snap hidden-fastener steel roof, the home is in solid shape and perfect for immediate weekend use. The adjoining 5-acre parcel protects your northern border for total seclusion or provides space for future build options. Turn-key land setups with full infrastructure in this corridor don't come along often?schedule your tour today!
Active
$184,900
S10130 County Road H, Fairchild, WI 54741
2beds
840sqft
Single Family Residence, Manufactured On Land
Built in 1984
10.06 Acres Lot
$181,200 Zestimate®
$220/sqft
$-- HOA
What's special
Pro-snap hidden-fastener steel roofSteel fascia
- 12 days
- 475
- 32
Zillow last checked:
Listing updated:
Listed by:
Brady Lee 715-255-0682,
CB Brenizer/Eau Claire
Source: WIREX MLS,MLS#: 1605513 Originating MLS: REALTORS Association of Northwestern WI
Originating MLS: REALTORS Association of Northwestern WIFacts & features
Interior
Bedrooms & bathrooms
- Bedrooms: 2
- Bathrooms: 1
- Full bathrooms: 1
- Main level bedrooms: 2
Primary bedroom
- Level: Main
- Area: 169
- Dimensions: 13 x 13
Bedroom 2
- Level: Main
- Area: 110
- Dimensions: 10 x 11
Kitchen
- Level: Main
- Area: 169
- Dimensions: 13 x 13
Living room
- Level: Main
- Area: 208
- Dimensions: 16 x 13
Heating
- Propane, Forced Air
Cooling
- Central Air
Appliances
- Included: Microwave, Range/Oven, Refrigerator
Features
- Basement: None / Slab
Interior area
- Total structure area: 840
- Total interior livable area: 840 sqft
- Finished area above ground: 840
- Finished area below ground: 0
Property
Parking
- Parking features: No Garage
Features
- Levels: One
- Stories: 1
- Exterior features: LP Tank
Lot
- Size: 10.06 Acres
Details
- Parcel number: 002107103000
- Zoning: Unzoned
Construction
Type & style
- Home type: MobileManufactured
- Property subtype: Single Family Residence, Manufactured On Land
Materials
- Vinyl Siding
Condition
- 21+ Years
- New construction: No
- Year built: 1984
Utilities & green energy
- Electric: Circuit Breakers
- Sewer: Septic Tank, Mound Septic
- Water: Well
Community & HOA
Location
- Region: Fairchild
- Municipality: Bridge Creek
Financial & listing details
- Price per square foot: $220/sqft
- Tax assessed value: $33,800
- Annual tax amount: $696
- Date on market: 10/1/2026
- Inclusions: Included:lp Tank, Included:microwave, Included:oven/Range, Included:refrigerator
Estimated market value
$181,200
$172,000 - $190,000
Not available
Price history
| Date | Event | Price |
|---|---|---|
| 10/1/2026 | Listed for sale | $184,900$220/sqft |
Source:  WIREX MLS #1605513 Report a problem WIREX MLS #1605513 Report a problem | ||
Public tax history
| Year | Property taxes | Tax assessment |
|---|---|---|
| 2023 | $497 -6.4% | $33,800 |
| 2022 | $532 +5.1% | $33,800 |
| 2021 | $506 -22.1% | $33,800 |
| 2020 | $650 +29.9% | -- |
| 2019 | $500 -17.9% | $32,600 |
| 2018 | $609 | $32,600 |
| 2017 | $609 -11.4% | $32,600 |
| 2016 | $687 | $32,600 |
| 2014 | -- | $32,600 |
| 2013 | -- | $32,600 |
| 2012 | -- | $32,600 |
| 2011 | -- | $32,600 |
| 2010 | -- | $32,600 -29.7% |
| 2009 | -- | $46,400 |
| 2008 | -- | $46,400 +5.9% |
| 2007 | -- | $43,800 -43.4% |
| 2006 | -- | $77,400 -27.1% |
| 2005 | -- | $106,200 +13.1% |
| 2004 | -- | $93,900 |
| 2003 | -- | $93,900 +868% |
| 2002 | -- | $9,700 |
| 2000 | -- | $9,700 |
Find assessor info on the county website
Monthly payment
Climate risks
Neighborhood: 54741
Nearby schools
Schools provided by the listing agent
- District: Osseo-Fairchild
Source: WIREX MLS. This data may not be complete. We recommend contacting the local school district to confirm school assignments for this home.
Similar homes
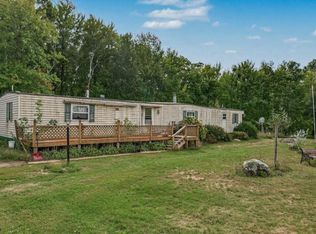
- $150,0003 bd2 ba1.1k sqftS 15495 County Road M, Fairchild, WI 54741Active
 MLS ID #1605223, Jack Beedle. WIREX MLS
 - $150,0003 bd2 ba1.1k sqftS 15495 County Road M, BRIDGE CREEK, WI 54741For SaleMLS ID #1605223. eXp Realty
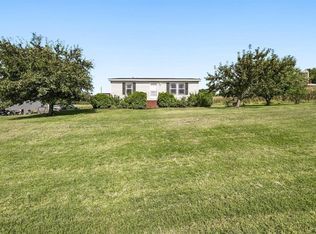
- $220,0002 bd1 ba972 sqft740 Witte Road, Augusta, WI 54722Active
 MLS ID #1605033, Devon Caneff. WIREX MLS
 - $218,0002 bd1 ba1k sqftN8879 DICKERSON AVENUE, Willard, WI 54493Active
 MLS ID #22601499, ROY GREGORICH. WIREX MLS
 - $225,0003 bd1 ba1.1k sqft407 W Buckman St, Augusta, WI 54722For Sale
 MLS ID #7121713, Curtis N Newgard, Edina Realty, Inc.. NorthstarMLS as distributed by MLS GRID
