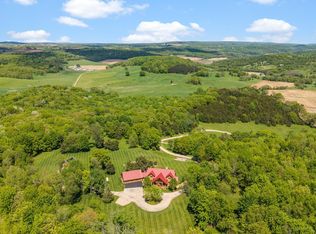
Some properties are impressive because of their size. Others because of their setting. This estate delivers both, but it is the view and the experience that make it truly unforgettable. A rare opportunity to own an extraordinary private estate overlooking the rolling Driftless hills of Sauk County. The exquisite residence was designed to embrace its million-dollar views, with vaulted ceilings, expansive windows, six bedrooms, 4.5 baths, a theater, full bar, and impressive owner's suite. Outdoor living takes center stage with a covered deck and patio, each featuring a fireplace overlooking the countryside. An incredible 80x120 heated and cooled recreational building offers multiple bays, a walk-in cooler, wash area, and private gathering space. Estates of this caliber rarely change hands.
Active
$2,500,000
S10970 Butternut ROAD, Spring Green, WI 53588
6beds
8,500sqft
Single Family Residence
Built in 2007
38 Acres Lot
$2,425,400 Zestimate®
$294/sqft
$-- HOA
What's special
Full barExpansive windowsVaulted ceilingsMultiple baysCovered deck and patioFireplace overlooking the countrysideSix bedrooms
- 19 days
- 1,512
- 93
Zillow last checked:
Listing updated:
Listed by:
Luke Fillback 608-341-8953,
LandGuys, LLC of WI
Source: WIREX MLS,MLS#: 1977674 Originating MLS: Metro MLS
Originating MLS: Metro MLSFacts & features
Interior
Bedrooms & bathrooms
- Bedrooms: 6
- Bathrooms: 4
- Full bathrooms: 3
- 1/2 bathrooms: 3
- Main level bedrooms: 1
Primary bedroom
- Level: Main
- Area: 270
- Dimensions: 18 x 15
Bedroom 2
- Level: Upper
- Area: 221
- Dimensions: 13 x 17
Bedroom 3
- Level: Upper
- Area: 195
- Dimensions: 13 x 15
Bedroom 4
- Level: Upper
- Area: 195
- Dimensions: 15 x 13
Bedroom 5
- Level: Lower
- Area: 169
- Dimensions: 13 x 13
Bathroom
- Features: Tub Only, Whirlpool, Master Bedroom Bath: Tub/No Shower, Master Bedroom Bath: Walk-In Shower, Master Bedroom Bath
Family room
- Level: Main
- Area: 336
- Dimensions: 21 x 16
Kitchen
- Level: Main
- Area: 729
- Dimensions: 27 x 27
Living room
- Level: Main
- Area: 360
- Dimensions: 18 x 20
Heating
- Propane, Forced Air, In-floor, Radiant, Multiple Units, Radiant/Hot Water, Zoned
Cooling
- Central Air, Multi Units
Appliances
- Included: Dishwasher, Disposal, Dryer, Freezer, Microwave, Oven, Range, Refrigerator, Washer, Water Softener
Features
- Separate Quarters, Central Vacuum, High Speed Internet, Pantry, Cathedral/vaulted ceiling, Walk-In Closet(s), Wet Bar, Kitchen Island
- Flooring: Wood
- Basement: 8'+ Ceiling,Finished,Full,Full Size Windows,Concrete,Sump Pump,Walk-Out Access,Exposed
Interior area
- Total structure area: 8,500
- Total interior livable area: 8,500 sqft
- Finished area above ground: 5,290
- Finished area below ground: 3,210
Property
Parking
- Total spaces: 2
- Parking features: Basement Access, Carport, Garage Door Opener, Heated Garage, Attached, 2 Car
- Attached garage spaces: 2
- Has carport: Yes
Features
- Levels: Two
- Stories: 2
- Patio & porch: Deck
- Exterior features: Sprinkler System
- Has spa: Yes
- Spa features: Bath
Lot
- Size: 38 Acres
- Features: Tillable, Wooded
Details
- Additional structures: Pole Barn
- Parcel number: 014044600000
- Zoning: AG
Construction
Type & style
- Home type: SingleFamily
- Architectural style: Other
- Property subtype: Single Family Residence
Materials
- Stone, Brick/Stone, Stucco/Slate, Wood Siding
Condition
- 11-20 Years
- New construction: No
- Year built: 2007
Utilities & green energy
- Sewer: Septic Tank, Mound Septic
- Water: Well
Community & HOA
Community
- Security: Security System
Location
- Region: Spring Green
- Municipality: Franklin
Financial & listing details
- Price per square foot: $294/sqft
- Tax assessed value: $1,787,300
- Annual tax amount: $34,374
- Date on market: 8/25/2026
- Inclusions: House: Stove, Refrigerator/Freezer, Microwave, Washer & Dryer, Wine Fridge, Bar Stools, Window Coverings, Walk In Cooler, Theater Equipment. Cabin: Table, Microwave, Stove, Bar, Refrigerator, Mounted Tv, Beds, Stools
- Exclusions: Sellers Personal Property
Estimated market value
$2,425,400
$2.30M - $2.55M
Not available
Price history
| Date | Event | Price |
|---|---|---|
| 8/25/2026 | Listed for sale | $2,500,000-51.4%$294/sqft |
Source:  WIREX MLS #1977674 Report a problem WIREX MLS #1977674 Report a problem | ||
| 8/4/2026 | Listing removed | $5,148,650+157.4%$606/sqft |
Source: WIREX MLS #2018598 Report a problem | ||
| 6/5/2026 | Price change | $2,000,000-61.2%$235/sqft |
Source: SCWMLS #2024537 Report a problem | ||
| 6/5/2026 | Price change | $5,148,650-22%$606/sqft |
Source: SCWMLS #2018598 Report a problem | ||
| 6/5/2026 | Price change | $6,597,900+229.9%$776/sqft |
Source: SCWMLS #2018597 Report a problem | ||
| 5/29/2026 | Price change | $2,000,000-61.2%$235/sqft |
Source: WIREX MLS #2024537 Report a problem | ||
| 3/17/2026 | Price change | $5,148,650-22%$606/sqft |
Source: WIREX MLS #2018598 Report a problem | ||
| 3/17/2026 | Listed for sale | $6,597,900+112.8%$776/sqft |
Source: WIREX MLS #2018597 Report a problem | ||
| 3/16/2026 | Listing removed | $3,100,000$365/sqft |
Source: WIREX MLS #1965697 Report a problem | ||
| 7/9/2024 | Price change | $3,100,000-18.4%$365/sqft |
Source: WIREX MLS #1965697 Report a problem | ||
| 10/13/2023 | Listed for sale | $3,800,000$447/sqft |
Source: WIREX MLS #1965697 Report a problem | ||
Public tax history
| Year | Property taxes | Tax assessment |
|---|---|---|
| 2024 | $32,784 +3.6% | $1,787,300 |
| 2023 | $31,658 +8.6% | $1,787,300 0% |
| 2022 | $29,144 -0.4% | $1,787,400 +0% |
| 2021 | $29,274 -19.9% | $1,787,300 -4.5% |
| 2020 | $36,550 -0.8% | $1,871,800 0% |
| 2019 | $36,854 +1.7% | $1,872,200 |
| 2018 | $36,248 +0.2% | $1,872,200 |
| 2017 | $36,169 -5% | $1,872,200 |
| 2016 | $38,065 +3.5% | $1,872,200 |
| 2015 | $36,782 -1.4% | $1,872,200 |
| 2014 | $37,292 -2.7% | $1,872,200 |
| 2013 | $38,340 +6.6% | $1,872,200 |
| 2012 | $35,973 +1.7% | $1,872,200 |
| 2011 | $35,376 -0.8% | $1,872,200 |
| 2010 | $35,674 -8.7% | $1,872,200 +0% |
| 2009 | $39,072 +10.5% | $1,871,800 +0% |
| 2008 | $35,356 | $1,871,500 |
Find assessor info on the county website
Monthly payment
Est. payment
Payment breakdown
Explore the cost of this home by adjusting the details. Changes won't be saved.Climate risks
Neighborhood: 53588
Nearby schools
Schools provided by the listing agent
- Elementary: River Valley
- Middle: River Valley
- High: River Valley
- District: River Valley
Source: WIREX MLS. This data may not be complete. We recommend contacting the local school district to confirm school assignments for this home.
- $394,700-- bd-- ba-- sqftS11055 Butternut Rd, Spring Green, WI 53588Off Market
- $126,400-- bd-- ba-- sqftS10951 Wilson Creek Rd, Spring Green, WI 53588Off Market
- $60,00040 acresS11130 Butternut Rd, Spring Green, WI 53588Off Market
- $692,100-- bd-- ba-- sqftS11115 Butternut Rd, Spring Green, WI 53588Off Market