Skip main navigation
Active
  • Price cut: $16K (8/22)
    $249,500

    S1113 County Road K, Chaseburg, WI 54621

    3beds
    1,550sqft
    : 
    $1,628/mo
    Get pre-qualified
    Single Family Residence
    Built in 1967
    1.2 Acres Lot
    $245,900 Zestimate®
    $161/sqft
    $-- HOA

    What's special

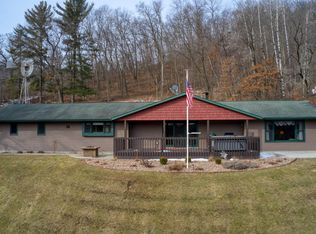
    Scenic hillside acresExceptional panoramic viewsTwo storage shedsSpacious wraparound deck
    BACK ON THE MARKET DUE TO NO FAULT OF THE SELLER! Escape to the beauty and tranquility of the countryside, just minutes from La Crosse! Set on approximately 1.2+/- scenic hillside acres, this 3-bedroom, 1.5-bath home offers a wonderful opportunity to enjoy beautiful panoramic views and the peaceful setting you've been looking for. The spacious wraparound deck is the perfect place to relax, entertain, or simply enjoy the sights and sounds of nature. Inside, the home is full of potential and ready for your personal updates and vision. Additional features include a 1.5-car tuck-under garage, two storage sheds, and plenty of room for gardening, hobbies, or outdoor recreation. For added peace of mind, a professional home inspection and property land survey have recently been completed.
    39 days
    |
    386
    |
    20
    |

    Zillow last checked:

    Listing updated:

    Listed by:

    Wendy Pertzsch 608-780-7752,

    Coulee Homes Realty

    Source: WIREX MLS,MLS#: 1971806MLS LogoOriginating MLS: Metro MLS

      Facts & features

      Interior

      Bedrooms & bathrooms
      • Bedrooms: 3
      • Bathrooms: 2
      • Full bathrooms: 1
      • 1/2 bathrooms: 1
      • Main level bedrooms: 3
      Primary bedroom
      • Level: Main
      • Area: 143
      • Dimensions: 11 x 13
      Bedroom 2
      • Level: Main
      • Area: 130
      • Dimensions: 13 x 10
      Bedroom 3
      • Level: Main
      • Area: 132
      • Dimensions: 11 x 12
      Bathroom
      • Features: Shower Stall
      Family room
      • Level: Lower
      • Area: 432
      • Dimensions: 18 x 24
      Kitchen
      • Level: Main
      • Area: 180
      • Dimensions: 10 x 18
      Living room
      • Level: Main
      • Area: 208
      • Dimensions: 16 x 13
      Heating
      • Propane, Forced Air
      Cooling
      • Central Air
      Appliances
      • Included: Dryer, Oven, Range, Refrigerator, Washer, Water Softener
      Features
      • Flooring: Wood
      • Basement: Block,Full,Partially Finished,Walk-Out Access,Exposed
      Interior area
      • Total structure area: 1,550
      • Total interior livable area: 1,550 sqft

      Property

      Parking
      • Total spaces: 1
      • Parking features: Built-in under Home, Attached, 1 Car, 1 Space
      • Attached garage spaces: 1
      Features
      • Levels: One
      • Stories: 1
      Lot
      • Size: 1.2 Acres
      Details
      • Additional structures: Garden Shed
      • Parcel number: 018004160000
      • Zoning: RES

      Construction

      Type & style
      • Home type: SingleFamily
      • Architectural style: Raised Ranch
      • Property subtype: Single Family Residence
      Materials
      • Wood Siding
      Condition
      • 21+ Years
      • New construction: No
      • Year built: 1967

      Utilities & green energy

      • Sewer: Septic Tank
      • Water: Well

      Community & HOA

      Location
      • Region: Chaseburg
      • Municipality: Hamburg

      Financial & listing details

      • Price per square foot: $161/sqft
      • Tax assessed value: $238,700
      • Annual tax amount: $2,820
      • Date on market: 7/15/2026
      • Inclusions: Stove; Refrigerator; Washer; Dryer, Water Softener (Owned)

        Estimated market value

        $245,900

        $234,000 - $258,000

        $1,301/mo

        Price history

        DateEventPrice
        8/22/2026Price change$249,500-6%$161/sqft
        Source: WIREX MLS #1971806 Report a problem
        7/19/2026Pending sale$265,500$171/sqft
        Source: WIREX MLS #1971806 Report a problem
        7/15/2026Listed for sale$265,500$171/sqft
        Source: WIREX MLS #1971806 Report a problem

        Public tax history

        YearProperty taxesTax assessment
        2024$2,891 +2.2%$178,400
        2023$2,830 -0.7%$178,400
        2022$2,851 +6%$178,400 +48.5%
        2021$2,691 +3.8%$120,100
        2020$2,593 $120,100
        2019-- $120,100 +0.2%
        2017$2,380 +0.9%$119,900
        2016$2,358 -16%$119,900
        2015$2,808 +16.4%$119,900
        2014$2,412 -3.4%$119,900
        2013$2,497 +1.5%$119,900
        2012$2,461 -1.8%$119,900 +9.2%
        2011$2,507 -0.1%$109,800
        2010$2,509 $109,800
        2009-- $109,800
        2008-- $109,800
        Find assessor info on the county website

        Monthly payment

        Est. payment

        Payment breakdown

        Explore the cost of this home by adjusting the details. Changes won't be saved.
        All calculations are estimates and provided by Zillow, Inc. for informational purposes only. Actual amounts may vary.
        HOA fees may include property taxes on listings classified as Co-Ops. Contact the listing agent and/or owner for fee details.
        See how much you could borrow to make a competitive offer.

        Climate risks

        Neighborhood: 54621

        Getting around

        0 / 100
        Car-Dependent
        1 / 100
        Somewhat Bikeable

        Nearby schools

        GreatSchools rating
        Schools provided by the listing agent
        • Middle: Westby
        • High: Westby
        • District: Westby Area

        Source: WIREX MLS. This data may not be complete. We recommend contacting the local school district to confirm school assignments for this home.

        Similar homes