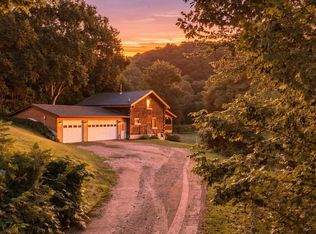
Immerse yourself in 158 acres of breathtaking, unspoiled landscape with panoramic views that stretch for miles. Tucked into nature's finest setting, this shouse offers an open kitchen, bar & living area w/patio access, centered around a stunning natural stone fireplace that anchors the space. A lofted primary suite with upper-deck access & addtn'l bedroom complete the home. Wander groomed trails, enjoy scenic ponds & experience exceptional hunting with multiple established blinds. The impressive pole shed includes ample storage for all of the outdoor toys, great entertaining space, a bathroom & laundry. An Amish-built cabin adds the perfect guest house, a getaway, or additional retreat within your own property. A truly exceptional property offering privacy, beauty & endless opportunities!
Pending
$1,499,900
S3611 Sorenson LANE, Viroqua, WI 54665
3beds
1,576sqft
Single Family Residence
Built in 2020
158.21 Acres Lot
$1,425,600 Zestimate®
$952/sqft
$-- HOA
What's special
Scenic pondsGroomed trailsStunning natural stone fireplaceOpen kitchenBreathtaking unspoiled landscape
- 131 days
- 1,436
- 85
Zillow last checked:
Listing updated:
Listed by:
Brandon Haugen 608-385-4831,
RE/MAX Results
Source: WIREX MLS,MLS#: 1967197 Originating MLS: Metro MLS
Originating MLS: Metro MLSFacts & features
Interior
Bedrooms & bathrooms
- Bedrooms: 3
- Bathrooms: 3
- Full bathrooms: 2
- 1/2 bathrooms: 1
- Main level bedrooms: 1
Primary bedroom
- Level: Upper
- Area: 224
- Dimensions: 16 x 14
Bedroom 2
- Level: Main
- Area: 132
- Dimensions: 12 x 11
Bathroom
- Features: Master Bedroom Bath: Walk-In Shower, Shower Over Tub
Kitchen
- Area: 120
- Dimensions: 12 x 10
Living room
- Level: Main
- Area: 324
- Dimensions: 18 x 18
Heating
- Propane, Forced Air
Cooling
- Central Air
Appliances
- Included: Dryer, Microwave, Other, Oven, Range, Refrigerator, Washer
Features
- High Speed Internet, Walk-In Closet(s), Kitchen Island
- Basement: None / Slab
Interior area
- Total structure area: 1,576
- Total interior livable area: 1,576 sqft
Property
Parking
- Total spaces: 10
- Parking features: Garage Door Opener, Heated Garage, Attached, 4 Car
- Attached garage spaces: 10
Features
- Levels: One and One Half
- Stories: 1
- Patio & porch: Deck, Patio
- Waterfront features: Pond
Lot
- Size: 158.21 Acres
Details
- Parcel number: 020006000000
- Zoning: Mixed
Construction
Type & style
- Home type: SingleFamily
- Architectural style: Contemporary,Other
- Property subtype: Single Family Residence
Materials
- Aluminum Siding, Aluminum/Steel
Condition
- 6-10 Years
- New construction: No
- Year built: 2020
Utilities & green energy
- Sewer: Septic Tank
- Water: Well
Community & HOA
Location
- Region: Viroqua
- Municipality: Harmony
Financial & listing details
- Price per square foot: $952/sqft
- Tax assessed value: $423,100
- Annual tax amount: $5,994
- Date on market: 6/12/2026
- Inclusions: 2 Ovens/Ranges, 3 Refrigerators, 2 Microwaves, 2 Beverage Coolers, Washer, Dryer, 4 Box Blinds
- Exclusions: 3 Box Blinds, Seller's Personal Property
Estimated market value
$1,425,600
$1.35M - $1.50M
$1,816/mo
Price history
| Date | Event | Price |
|---|---|---|
| 10/21/2026 | Pending sale | $1,499,900$952/sqft |
Source:  WIREX MLS #1967197 Report a problem WIREX MLS #1967197 Report a problem | ||
| 9/25/2026 | Listed for sale | $1,499,900$952/sqft |
Source: WIREX MLS #1967197 Report a problem | ||
| 7/9/2026 | Contingent | $1,499,900$952/sqft |
Source: WIREX MLS #1967197 Report a problem | ||
| 6/12/2026 | Listed for sale | $1,499,900+15.4%$952/sqft |
Source: WIREX MLS #1967197 Report a problem | ||
| 9/14/2020 | Listing removed | $1,300,000$825/sqft |
Source: NextHome Prime Real Estate #1659589 Report a problem | ||
| 9/19/2019 | Listed for sale | $1,300,000$825/sqft |
Source: NextHome Prime Real Estate #1659589 Report a problem | ||
Public tax history
| Year | Property taxes | Tax assessment |
|---|---|---|
| 2024 | $5,854 +7.9% | $236,600 |
| 2023 | $5,426 -3.5% | $236,600 |
| 2022 | $5,624 +9% | $236,600 |
| 2021 | $5,161 +790.7% | $236,600 +699.3% |
| 2020 | $579 | $29,600 |
| 2019 | -- | $29,600 |
| 2017 | $528 -12.8% | $29,600 |
| 2016 | $605 -8.9% | $29,600 |
| 2015 | $664 +21.4% | $29,600 |
| 2014 | $547 -6.2% | $29,600 |
| 2013 | $584 +4.8% | $29,600 |
| 2012 | $557 -0.3% | $29,600 |
| 2011 | $558 +2% | $29,600 -62.3% |
| 2010 | $547 | $78,600 -0.1% |
| 2009 | -- | $78,700 |
| 2008 | -- | $78,700 |
Find assessor info on the county website
Monthly payment
Est. payment
Payment breakdown
Explore the cost of this home by adjusting the details. Changes won't be saved.Climate risks
Neighborhood: 54665
Nearby schools
Schools provided by the listing agent
- Middle: Westby
- High: Westby
- District: Westby Area
Source: WIREX MLS. This data may not be complete. We recommend contacting the local school district to confirm school assignments for this home.