Skip main navigation
Contingent
  • $524,900

    S69W22340 Sonoma WAY, Big Bend, WI 53103

    4beds
    2,043sqft
    : 
    Loading
    Get pre-qualified
    Single Family Residence
    Built in 1976
    1.33 Acres Lot
    $523,300 Zestimate®
    $257/sqft
    $-- HOA

    What's special

    Ecobee smart thermostatLow-maintenance sidingFully fenced backyardRemodeled bathroomsChampion vinyl windows upstairs
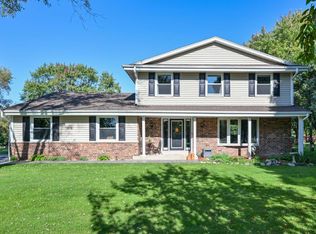
    Rare opportunity to own a beautifully maintained home on over an acre of land! 5 CAR GARAGE WITH HEAT! The fully fenced backyard is perfect for dogs, play, and entertaining. Enjoy peace of mind with remodeled bathrooms, newer furnace and A/C, radon mitigation system, recently inspected chimney, and a 2024 replaced lateral. A large well made backyard shed accompanies, the impressive 5-car garage that features 50-amp service, while the home offers 200-amp electrical service, low-maintenance siding, an Ecobee smart thermostat, Pella windows on the main level, and Champion vinyl windows upstairs. Privacy but not too far from anything. This is truly property that combines space, updates, and functionality both inside and out!
    46 days
    |
    117
    |
    1
    |

    Likely to sell faster than

    Zillow last checked:

    Listing updated:

    Listed by:

    Sheehan Mohn Group* 262-271-3937,

    RE/MAX Service First

    Source: WIREX MLS,MLS#: 1965446MLS LogoOriginating MLS: Metro MLS

      Facts & features

      Interior

      Bedrooms & bathrooms
      • Bedrooms: 4
      • Bathrooms: 2
      • Full bathrooms: 2
      Primary bedroom
      • Level: Lower
      • Area: 338
      • Dimensions: 13 x 26
      Bedroom 2
      • Level: Upper
      • Area: 143
      • Dimensions: 13 x 11
      Bedroom 3
      • Level: Upper
      • Area: 110
      • Dimensions: 10 x 11
      Bedroom 4
      • Level: Upper
      • Area: 130
      • Dimensions: 13 x 10
      Bathroom
      • Features: Tub Only, Master Bedroom Bath: Tub/No Shower, Master Bedroom Bath, Shower Over Tub
      Kitchen
      • Level: Main
      • Area: 240
      • Dimensions: 10 x 24
      Living room
      • Level: Main
      • Area: 374
      • Dimensions: 22 x 17
      Heating
      • Natural Gas, Forced Air
      Cooling
      • Central Air
      Appliances
      • Included: Dishwasher, Disposal, Dryer, Oven, Range, Refrigerator, Washer, Water Softener Rented
      Features
      • Walk-thru Bedroom, Kitchen Island
      • Basement: Block,Full,Walk-Out Access
      Interior area
      • Total structure area: 2,043
      • Total interior livable area: 2,043 sqft

      Property

      Parking
      • Total spaces: 5
      • Parking features: Basement Access, Garage Door Opener, Heated Garage, Attached, 4 Car
      • Attached garage spaces: 5
      Features
      • Levels: Multi-Level,Tri-Level
      • Fencing: Fenced Yard
      Lot
      • Size: 1.33 Acres
      Details
      • Additional structures: Garden Shed
      • Parcel number: VNT 2020052
      • Zoning: RES

      Construction

      Type & style
      • Home type: SingleFamily
      • Architectural style: Contemporary
      • Property subtype: Single Family Residence
      Materials
      • Aluminum Siding, Aluminum/Steel, Brick, Brick/Stone, Aluminum Trim, Vinyl Siding
      Condition
      • 21+ Years
      • New construction: No
      • Year built: 1976

      Utilities & green energy

      • Sewer: Septic Tank, Mound Septic
      • Water: Well

      Community & HOA

      Location
      • Region: Big Bend
      • Municipality: Vernon

      Financial & listing details

      • Price per square foot: $257/sqft
      • Tax assessed value: $461,900
      • Annual tax amount: $3,840
      • Date on market: 6/3/2026
      • Inclusions: Dishwasher, Disposal, Range Refrigerator, Washer, Dryer, Culligan Water Systems (Rented)metal Shelving In Garage,
      • Exclusions: Metal Shelving In Garage,

        Estimated market value

        $523,300

        $497,000 - $549,000

        $3,135/mo

        Price history

        DateEventPrice
        6/18/2026Contingent$524,900$257/sqft
        Source: WIREX MLS #1965446 Report a problem
        6/3/2026Listed for sale$524,900+56.7%$257/sqft
        Source: WIREX MLS #1965446 Report a problem
        11/25/2019Sold$335,000+1.7%$164/sqft
        Source: Public Record Report a problem
        9/19/2019Price change$329,400-0.2%$161/sqft
        Source: Premier Point Realty LLC #1650801 Report a problem
        8/1/2019Price change$329,900-5.7%$161/sqft
        Source: Premier Point Realty LLC #1650801 Report a problem
        7/27/2019Listed for sale$349,900+57.3%$171/sqft
        Source: Premier Point Realty LLC #1650801 Report a problem
        4/9/2015Sold$222,500$109/sqft
        Source: Public Record Report a problem

        Public tax history

        YearProperty taxesTax assessment
        2024$3,507 +3%$435,500
        2023$3,404 -1.5%$435,500 +31.5%
        2022$3,455 +1.2%$331,100
        2021$3,414 -1.8%$331,100
        2020$3,476 +27.3%$331,100 +40.4%
        2019$2,732 -18.3%$235,900
        2018$3,345 +1.4%$235,900
        2017$3,298 +16%$235,900
        2015$2,843 -8.1%$235,900
        2014$3,095 --
        2013$3,095 $242,000
        2012-- $242,000
        2011-- $242,000
        2010$3,278 $242,000
        2009-- $242,000
        2008-- $242,000
        2006-- $242,000
        2005-- $242,000 +26.7%
        2004-- $191,000
        2003-- $191,000
        2002-- $191,000 +22.6%
        2001-- $155,800
        2000-- $155,800
        Find assessor info on the county website

        Monthly payment

        Est. payment

        Payment breakdown

        Explore the cost of this home by adjusting the details. Changes won't be saved.
        All calculations are estimates and provided by Zillow, Inc. for informational purposes only. Actual amounts may vary.
        HOA fees may include property taxes on listings classified as Co-Ops. Contact the listing agent and/or owner for fee details.
        Mortgage interest rates are dependent on a number of factors, including credit score, down payment, and repayment length. Interest rate data provided by Zillow Group Marketplace, Inc. as of 1/1/1970 from various mortgage lenders with which we have lead or other similar arrangements; the Estimated Payment is an average of those rates.
        See how much you could borrow to make a competitive offer.

        Climate risks

        Neighborhood: 53103

        Getting around

        0 / 100
        Car-Dependent
        26 / 100
        Somewhat Bikeable

        Nearby schools

        GreatSchools rating
        Schools provided by the listing agent
        • Middle: Park View
        • High: Mukwonago
        • District: Mukwonago

        Source: WIREX MLS. This data may not be complete. We recommend contacting the local school district to confirm school assignments for this home.

        A local agent can set up tours, give advice and negotiate with sellers.

        Browse local experts

        Similar homes