Set on just over an acre, this 4-bedroom, 1.5-bath home offers an inviting blend of space, comfort, and functionality. The eat-in kitchen provides plenty of room for everyday dining, while the family room features a gas fireplace, creating a warm gathering space. The lower level adds versatility with a dry bar and additional space for entertaining or relaxing. Outside, enjoy the backyard deck overlooking the spacious property. An impressive garage setup includes a 2-car attached garage plus a separate 2.5-car detached garage with electrical, offering plenty of room for additional vehicles, storage, hobbies, or a workshop. With versatile living spaces and 4.5 total garage spaces, this property has plenty to offer!
Contingent
$489,900
S70W22370 Sonoma WAY, Big Bend, WI 53103
4beds
2,466sqft
Single Family Residence
Built in 1976
1.03 Acres Lot
$496,700 Zestimate®
$199/sqft
$-- HOA
What's special
- 7 days
- 807
- 83
Likely to sell faster than
Zillow last checked:
Listing updated:
Listed by:
Sarah Oberbrunner 414-213-4152,
Keller Williams Milwaukee North Shore
Source: WIREX MLS,MLS#: 1982594 Originating MLS: Metro MLS
Originating MLS: Metro MLSFacts & features
Interior
Bedrooms & bathrooms
- Bedrooms: 4
- Bathrooms: 2
- Full bathrooms: 1
- 1/2 bathrooms: 1
Primary bedroom
- Level: Upper
- Area: 168
- Dimensions: 12 x 14
Bedroom 2
- Level: Upper
- Area: 120
- Dimensions: 12 x 10
Bedroom 3
- Level: Upper
- Area: 110
- Dimensions: 10 x 11
Bedroom 4
- Level: Upper
- Area: 120
- Dimensions: 12 x 10
Bathroom
- Features: Shower Over Tub
Dining room
- Level: Main
- Area: 108
- Dimensions: 12 x 9
Family room
- Level: Main
- Area: 285
- Dimensions: 19 x 15
Kitchen
- Level: Main
- Area: 153
- Dimensions: 17 x 9
Living room
- Level: Main
- Area: 323
- Dimensions: 19 x 17
Heating
- Natural Gas, Forced Air
Cooling
- Central Air
Appliances
- Included: Dishwasher, Dryer, Oven, Range, Refrigerator, Washer, Water Softener
Features
- Basement: Block,Full,Partially Finished,Sump Pump
Interior area
- Total structure area: 2,466
- Total interior livable area: 2,466 sqft
- Finished area above ground: 1,966
- Finished area below ground: 500
Property
Parking
- Total spaces: 4.5
- Parking features: Garage Door Opener, Attached, 4 Car
- Attached garage spaces: 4.5
Features
- Levels: Two
- Stories: 2
- Patio & porch: Deck
Lot
- Size: 1.03 Acres
Details
- Additional structures: Cabana/Gazebo, Garden Shed
- Parcel number: VNT 2020054
- Zoning: R-1
Construction
Type & style
- Home type: SingleFamily
- Architectural style: Colonial
- Property subtype: Single Family Residence
Materials
- Vinyl Siding
Condition
- 21+ Years
- New construction: No
- Year built: 1976
Utilities & green energy
- Sewer: Septic Tank
- Water: Well
Community & HOA
Location
- Region: Big Bend
- Municipality: Vernon
Financial & listing details
- Price per square foot: $199/sqft
- Tax assessed value: $423,600
- Annual tax amount: $3,520
- Date on market: 10/8/2026
- Inclusions: See Inclusions List Under Documents
- Exclusions: Seller's Personal Property, Lower-Level Freezer
Estimated market value
$496,700
$472,000 - $522,000
$3,020/mo
Price history
| Date | Event | Price |
|---|---|---|
| 10/10/2026 | Contingent | $489,900$199/sqft |
Source:  WIREX MLS #1982594 Report a problem WIREX MLS #1982594 Report a problem | ||
| 10/8/2026 | Listed for sale | $489,900$199/sqft |
Source: WIREX MLS #1982594 Report a problem | ||
Public tax history
| Year | Property taxes | Tax assessment |
|---|---|---|
| 2024 | $3,213 +3.2% | $399,400 |
| 2023 | $3,114 +1.3% | $399,400 +34.5% |
| 2022 | $3,074 +1.3% | $296,900 |
| 2021 | $3,035 -2% | $296,900 |
| 2020 | $3,097 +2.8% | $296,900 +14.9% |
| 2019 | $3,013 -17.8% | $258,500 |
| 2018 | $3,666 +1.4% | $258,500 |
| 2017 | $3,614 +16% | $258,500 |
| 2015 | $3,114 -7.5% | $258,500 |
| 2014 | $3,365 | -- |
| 2013 | $3,365 | $262,100 |
| 2012 | -- | $262,100 |
| 2010 | $3,551 | $262,100 |
| 2009 | -- | $262,100 |
| 2008 | -- | $262,100 |
| 2006 | -- | $262,100 |
| 2005 | -- | $262,100 +33.8% |
| 2004 | -- | $195,900 |
| 2003 | -- | $195,900 |
| 2002 | -- | $195,900 +17.2% |
| 2001 | -- | $167,100 |
| 2000 | -- | $167,100 |
Find assessor info on the county website
Monthly payment
Est. payment
Payment breakdown
Explore the cost of this home by adjusting the details. Changes won't be saved.Climate risks
Neighborhood: 53103
Nearby schools
Schools provided by the listing agent
- Middle: Park View
- High: Mukwonago
- District: Mukwonago
Source: WIREX MLS. This data may not be complete. We recommend contacting the local school district to confirm school assignments for this home.

Similar homes
- $474,9004 bd3 ba2.9k sqft1232 Cavalier DRIVE, Waukesha, WI 53186Active
 MLS ID #1983837, Dahlia and Co Realty Group*. WIREX MLS
 - $499,0004 bd2 ba2.4k sqft28941 Golden CIRCLE, Waterford, WI 53185Active
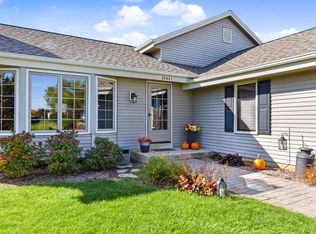 MLS ID #1983059, Renata Greeley. WIREX MLS
 - $479,9004 bd2 ba1.6k sqft4424 Riverside ROAD, Waterford, WI 53185Active
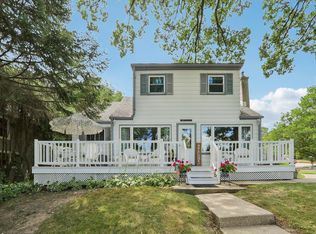 MLS ID #1984636, Michael McElwee. WIREX MLS
 - $469,9004 bd2 ba2.1k sqftN4W22625 Bluemound ROAD, Waukesha, WI 53186Active
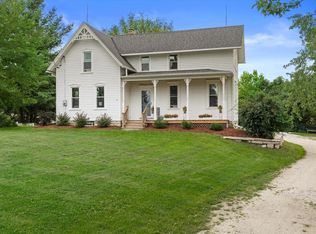 MLS ID #1983908, The Hupke Team*. WIREX MLS
