Welcome to Sage Meadows, a picturesque subdivision in Mahoning Township. This custom Ranch home offers 1575 square feet of thoughtfully designed living space featuring vaulted ceilings that enhance the open flow between the dining, living, and kitchen areas, complete with a cozy breakfast nook. The home includes three spacious bedrooms, with the private primary suite located on the opposite side for added tranquility. High-end finishes include 42-inch cabinets, granite or quartz countertops, a subway tile backsplash, and Lifeproof laminate flooring throughout. Additional upgrades such as a custom-tiled primary bathroom, fireplace, and optional stone exterior (per plan) elevate the home's appeal. Ideally located just 3 miles from LVHN-Carbon, St. Luke’s Hospital, and Route 443 shopping, Sage Meadows also offers easy access to Route 209, Route 248, and the PA Turnpike (476), all within 6 miles, making commutes to Allentown, Philadelphia, New Jersey, and New York a breeze. Enjoy nearby attractions like the historic town of Jim Thorpe, the Asa Packer Mansion Museum, and year-round recreation at Blue Mountain Resort. Whether you're sipping wine at a local vineyard, catching live music at Penn’s Peak, or spending the day skiing, boating, or fishing, this location offers something for everyone. Multiple home plans and lots are still available—build your dream home today. Interior photos showcase examples of our Ranch models and the spec home on Lot 9.
Sold for $584,136
$584,136
Sage Ct Lot 5, Lehighton, PA 18235
3beds
1,575sqft
Single Family Residence
Built in 2025
1.38 Acres Lot
$584,100 Zestimate®
$371/sqft
$2,641 Estimated rent
Home value
$584,100
$537,000 - $637,000
$2,641/mo
Zestimate® history
Owner options
List your home for rent
$2,641/mo
Rent Zestimate®
Find your next renter with Zillow Rental Manager. Plus, with online applications, you can quickly screen prospective tenants – for free.
$2,641/mo
Rent Zestimate®
Refinance and save
$3,901/mo
Est. payment
Refinancing to a lower rate could help reduce your monthly payments and save thousands over the life of the loan.
$3,901/mo
Est. payment
Explore your selling options
Work with a Zillow partner agent
Leverage their expertise and Zillow's premium Showcase listings to get your home seen by more buyers.
Get startedList with your own agent
Get your home in front of millions of buyers by listing it on Zillow.
Learn how to do itSell it yourself
Take full control of how buyers see your home on Zillow by listing For Sale by Owner (FSBO).
List your homeWhat's special
Stone exteriorHigh-end finishesCozy breakfast nookSubway tile backsplashVaulted ceilingsGranite or quartz countertopsLifeproof laminate flooring
Zillow last checked:
Listing updated:
Listed by:
Carrie Wilson 610-349-0155,
Howard Hanna TheFrederickGroup
Bought with:
Heather Kidd, RS371202
Howard Hanna TheFrederickGroup
Source: GLVR,MLS#: 766318 Originating MLS: Lehigh Valley MLS
Originating MLS: Lehigh Valley MLSFacts & features
Interior
Bedrooms & bathrooms
- Bedrooms: 3
- Bathrooms: 2
- Full bathrooms: 2
Primary bedroom
- Description: Spacious suite with walk-in closet and ensuite primary bath
- Level: First
- Dimensions: 12.80 x 13.50
Bedroom
- Description: Wall to wall carpet
- Level: First
- Dimensions: 12.00 x 12.00
Bedroom
- Description: Wall to wall carpet
- Level: First
- Dimensions: 12.80 x 10.00
Primary bathroom
- Description: Primary bathroom with beautiful custom tiled shower
- Level: First
- Dimensions: 12.00 x 8.50
Dining room
- Description: Lifeproof laminate flooring
- Level: First
- Dimensions: 12.00 x 10.90
Other
- Level: First
- Dimensions: 7.00 x 5.50
Kitchen
- Description: Kitchen peninsula, stainless steel appliances, upgraded quartz/granite countertops, subway tile backsplash
- Level: First
- Dimensions: 11.70 x 10.90
Laundry
- Level: First
- Dimensions: 6.50 x 5.00
Living room
- Description: Vaulted ceilings, Lifeproof laminate flooring
- Level: First
- Dimensions: 20.30 x 12.60
Heating
- Electric, Heat Pump, Zoned
Cooling
- Central Air
Appliances
- Included: Dishwasher, Electric Water Heater, Gas Oven, Gas Range, Microwave
- Laundry: Washer Hookup, Dryer Hookup
Features
- Cathedral Ceiling(s), Dining Area, High Ceilings, Kitchen Island, Vaulted Ceiling(s), Walk-In Closet(s)
- Flooring: Carpet, Laminate, Luxury Vinyl, Luxury VinylPlank, Resilient
- Basement: Full
Interior area
- Total interior livable area: 1,575 sqft
- Finished area above ground: 1,575
- Finished area below ground: 0
Property
Parking
- Total spaces: 2
- Parking features: Attached, Driveway, Garage, Garage Door Opener
- Attached garage spaces: 2
- Has uncovered spaces: Yes
Features
- Stories: 1
- Patio & porch: Covered, Patio, Porch
- Exterior features: Porch, Patio
- Has view: Yes
- View description: Hills, Mountain(s), Panoramic
Lot
- Size: 1.38 Acres
- Features: Cul-De-Sac, Flat
Details
- Parcel number: 97D35A5
- Zoning: R2
- Special conditions: None
Construction
Type & style
- Home type: SingleFamily
- Architectural style: Ranch
- Property subtype: Single Family Residence
Materials
- Vinyl Siding, Wood Siding
- Roof: Asphalt,Fiberglass
Condition
- New Construction
- New construction: Yes
- Year built: 2025
Utilities & green energy
- Electric: 200+ Amp Service, Circuit Breakers
- Sewer: Septic Tank
- Water: Well
Community & HOA
Community
- Subdivision: Other
HOA
- Has HOA: Yes
- HOA fee: $100 monthly
Location
- Region: Lehighton
Financial & listing details
- Price per square foot: $371/sqft
- Tax assessed value: $9,800
- Annual tax amount: $740
- Date on market: 10/28/2025
- Ownership type: Fee Simple
- Road surface type: Paved
Price history
| Date | Event | Price |
|---|---|---|
| 6/17/2026 | Sold | $584,136+6.7%$371/sqft |
Source:  GLVR #766318 Report a problem GLVR #766318 Report a problem | ||
| 10/28/2025 | Pending sale | $547,300$347/sqft |
Source: GLVR #766318 Report a problem | ||
| 10/28/2025 | Listed for sale | $547,300$347/sqft |
Source: GLVR #766318 Report a problem | ||
Public tax history
Tax history is unavailable.
Neighborhood: 18235
Nearby homes
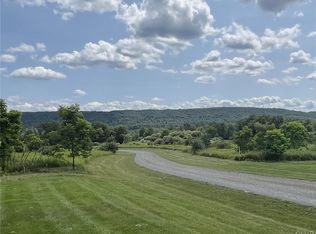
- $89,9003.06 Acres7 Sage Ct, Lehighton, PA 18235Pending
- $65,9001 AcresSage Ct, Lehighton, PA 18235Sold
- $584,1361.38 AcresSage Ct, Lehighton, PA 18235Sold
- $89,9001.19 AcresSage Ct, Lehighton, PA 18235Sold
- $20,2003.06 AcresSage Ct, Lehighton, PA 18235Off Market
- $89,9001.63 AcresSage Ct, Lehighton, PA 18235Sold
- $614,2501.41 AcresSage Ct, Lehighton, PA 18235Sold
- $659,3005 bd4 ba3.4k sqft98 Sage Ct, Lehighton, PA 18235Pending
Nearby schools
GreatSchools rating
- 6/10Lehighton Area Elementary SchoolGrades: PK-5Distance: 2.1 mi
- 6/10Lehighton Area Middle SchoolGrades: 6-8Distance: 2.4 mi
- 7/10Lehighton Area High SchoolGrades: 9-12Distance: 2.2 mi
Schools provided by the listing agent
- Elementary: Mahoning Elementary
- Middle: Lehighton Area Middle
- High: Lehighton Area High
- District: Lehighton
Source: GLVR. This data may not be complete. We recommend contacting the local school district to confirm school assignments for this home.
Get a cash offer in 3 minutes
Find out how much your home could sell for in as little as 3 minutes with a no-obligation cash offer.
Estimated market value
$584,100
Get a cash offer in 3 minutes
Find out how much your home could sell for in as little as 3 minutes with a no-obligation cash offer.
Estimated market value
$584,100
- Pennsylvania
- Carbon County
- Lehighton
- 18235
- Sage Ct Lot 5
Nearby cities
Nearby neighborhoods
Nearby zip codes
Other Lehighton Topics
