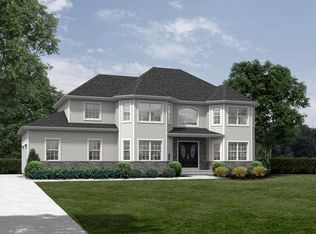
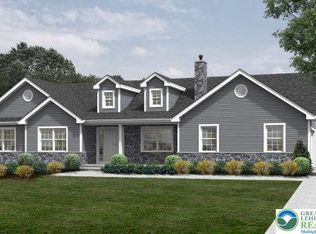
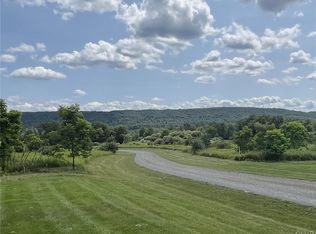
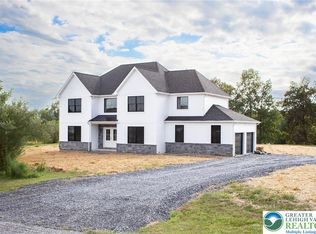
Welcome to Sage Meadows, a beautiful 10 lot subdivision in Mahoning Township. A stunning & spacious option with two primary suites and 4 baths, this home balances modern finishes w/ traditional charm across a sprawling floorplan over 3,200 sq ft on 1.6 acres. You’ll find plenty of room for entertaining or relaxing, w/ formal & casual living & dining spaces & custom kitchen. Beautiful 42-inch cabinets, upgraded appliances and granite counters & subway tile backsplash. A grand oak staircase leads you up to the 4 bedrooms, each spacious w/large closets. Lifeproof laminate floors throughout (exc. bedrooms). Many add'l upgrades including Pella windows w/wood clad interior, propane fireplace, dual central cooling/heating and more! Located under 3 miles from LVHN-Carbon, St. Lukes, & Route 443 shopping. Take a quick drive & visit charming Jim Thorpe & the Asa Packer Mansion Museum or explore nearby Blue Mountain Resort offering year-round hospitality & stunning views. Sit back at a local winery or at Penn’s Peak for live music or have an active day skiing, swimming, boating or fishing. Enjoy easy access to Route 209, Rt 248 & PA Turnpike Rt 476, all under 6 miles. Quick commute to Allentown, Philadelphia, NJ & NY. This beautiful setting blends modern conveniences w/easy access to endless amenities. Ready to build your dream home? Call today!
Pending
$659,300
98 Sage Ct, Lehighton, PA 18235
5beds
3,415sqft
Single Family Residence
Built in 2026
1.63 Acres Lot
$593,300 Zestimate®
$193/sqft
$100/mo HOA
What's special
Propane fireplaceTwo primary suitesGrand oak staircaseCustom kitchenUpgraded appliances
- 290 days
- 6
- 0
Zillow last checked:
Listing updated:
Listed by:
Carrie Wilson 610-349-0155,
Howard Hanna TheFrederickGroup 610-398-0411,
Heather Kidd 302-462-5143,
Howard Hanna TheFrederickGroup
Source: GLVR,MLS#: 769816 Originating MLS: Lehigh Valley MLS
Originating MLS: Lehigh Valley MLSFacts & features
Interior
Bedrooms & bathrooms
- Bedrooms: 5
- Bathrooms: 4
- Full bathrooms: 3
- 1/2 bathrooms: 1
Rooms
- Room types: Den, Office
Primary bedroom
- Description: Spacious suite with walk-in closet and ensuite primary bath
- Level: First
- Dimensions: 17.00 x 14.00
Primary bedroom
- Description: Spacious suite with walk-in closet and ensuite primary bath
- Level: Second
- Dimensions: 18.00 x 17.00
Bedroom
- Level: Second
- Dimensions: 11.00 x 11.40
Bedroom
- Level: Second
- Dimensions: 15.00 x 12.00
Bedroom
- Level: Second
- Dimensions: 14.00 x 13.00
Primary bathroom
- Level: First
- Dimensions: 9.00 x 8.00
Primary bathroom
- Level: Second
- Dimensions: 12.50 x 11.00
Breakfast room nook
- Level: First
- Dimensions: 12.00 x 13.00
Den
- Level: First
- Dimensions: 11.00 x 10.00
Dining room
- Description: Lifeproof laminate flooring
- Level: First
- Dimensions: 13.00 x 10.00
Family room
- Description: Great room, Fireplace, Lifeproof laminate flooring
- Level: First
- Dimensions: 18.00 x 18.00
Other
- Level: Second
- Dimensions: 9.00 x 6.00
Half bath
- Level: First
- Dimensions: 5.00 x 5.60
Kitchen
- Description: Center island, 42 inch cabinets, stainless steel appliances upgraded quartz/granite countertops, subway tile backsplash
- Level: First
- Dimensions: 12.00 x 13.00
Laundry
- Level: First
- Dimensions: 11.00 x 5.60
Other
- Description: Pantry
- Level: First
- Dimensions: 6.10 x 5.60
Other
- Description: Primary Sitting Room
- Level: Second
- Dimensions: 13.00 x 11.00
Heating
- Electric, Forced Air, Heat Pump
Cooling
- Central Air, Ceiling Fan(s), Zoned
Appliances
- Included: Dishwasher, Electric Water Heater, Gas Oven, Gas Range, Microwave
- Laundry: Washer Hookup, Dryer Hookup, Main Level
Features
- Breakfast Area, Dining Area, Separate/Formal Dining Room, Entrance Foyer, Home Office, Kitchen Island, Mud Room, Family Room Main Level, Utility Room, Vaulted Ceiling(s), Walk-In Closet(s)
- Flooring: Carpet, Hardwood, Laminate, Luxury Vinyl, Luxury VinylPlank, Resilient, Tile
- Basement: Full
- Has fireplace: Yes
- Fireplace features: Family Room, Gas Log
Interior area
- Total interior livable area: 3,415 sqft
- Finished area above ground: 3,415
- Finished area below ground: 0
Property
Parking
- Total spaces: 2
- Parking features: Attached, Driveway, Garage, Garage Door Opener
- Attached garage spaces: 2
- Has uncovered spaces: Yes
Features
- Stories: 2
- Patio & porch: Covered, Patio, Porch
- Exterior features: Porch, Patio
- Has view: Yes
- View description: Hills, Mountain(s), Panoramic
Lot
- Size: 1.63 Acres
- Features: Cul-De-Sac, Flat
Details
- Parcel number: 97D35A8
- Zoning: Residential
- Special conditions: None
Construction
Type & style
- Home type: SingleFamily
- Architectural style: Colonial,Other
- Property subtype: Single Family Residence
Materials
- ICFs (Insulated Concrete Forms), Stone Veneer, Vinyl Siding, Wood Siding
- Roof: Asphalt,Fiberglass
Condition
- New Construction
- New construction: Yes
- Year built: 2026
Utilities & green energy
- Electric: 200+ Amp Service
- Sewer: Septic Tank
- Water: Well
- Utilities for property: Cable Available
Community & HOA
Community
- Security: Smoke Detector(s)
- Subdivision: Other
HOA
- Has HOA: Yes
- HOA fee: $100 monthly
Location
- Region: Lehighton
Financial & listing details
- Price per square foot: $193/sqft
- Tax assessed value: $9,850
- Annual tax amount: $724
- Date on market: 1/2/2026
- Cumulative days on market: 293 days
- Ownership type: Fee Simple
Estimated market value
$593,300
$516,000 - $676,000
$3,515/mo
Price history
| Date | Event | Price |
|---|---|---|
| 1/6/2026 | Pending sale | $659,300$193/sqft |
Source:  GLVR #769816 Report a problem GLVR #769816 Report a problem | ||
| 1/2/2026 | Listed for sale | $659,300$193/sqft |
Source: GLVR #769816 Report a problem | ||
Public tax history
Tax history is unavailable.
Monthly payment
Est. payment
Payment breakdown
Explore the cost of this home by adjusting the details. Changes won't be saved.Climate risks
Neighborhood: 18235
Nearby schools
Schools provided by the listing agent
- Elementary: Lehighton
- Middle: Lehighton
- District: Lehighton
Source: GLVR. This data may not be complete. We recommend contacting the local school district to confirm school assignments for this home.
Similar homes
- $725,0006 bd2 ba3.5k sqft822 Semmels Hill Rd, Lehighton, PA 18235For Sale
 MLS ID #785400, Meg Leadbetter, Coldwell Banker Hearthside. GLVR
 - $649,0003 bd3 ba2k sqft141 Church Hill Rd, Lehighton, PA 18235For Sale
 MLS ID #778951, Kristen L. Obert, Iron Valley R E Northeast. GLVR
 - $599,9004 bd3 ba3.3k sqft6594 Memorial Rd, Germansville, PA 18053For Sale
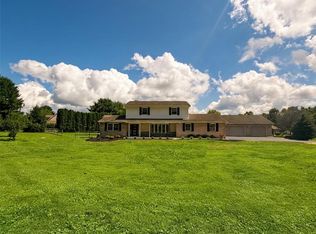 MLS ID #783538, Stephen L. Weinstein, iLehighValley Real Estate. GLVR
 - $559,9004 bd3 ba2k sqft107 Teliha Dr, Lehighton, PA 18235New Construction
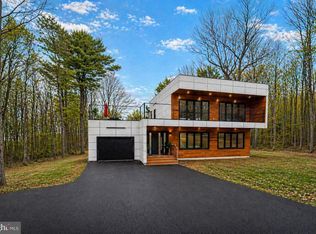
 MLS ID #PACC2007486, Ilya Vorobey, Elite Realty Group Unl. Inc.. Bright MLS
 - $722,5003 bd4 ba3k sqft1255 Clearview Rd, Coplay, PA 18037For SaleMLS ID #PALH2016980, Laurie Horton, Iron Valley Real Estate of Lehigh Valley. Bright MLS
