Welcome to Sage Meadows, a beautiful subdivision in Mahoning Township. Fairview Farmhouse is a stunning & spacious option that balances modern finishes w/ traditional charm across a sprawling 3,000 sq. ft. floorplan on 1.4 acres. You’ll find plenty of room for entertaining or relaxing, w/ formal & casual living & dining spaces & custom kitchen. Beautiful 42-inch cabinets, upgraded appliances including wall oven/microwave, cooktop, farm sink, upgraded counters & subway tile backsplash. A grand staircase leads you up to 4 bedrooms, each spacious w/large walk-in closets & primary suite boasting a custom tiled shower, soaking tub, double vanity and upgraded countertops. Beautiful laminate/lvp floors throughout the home. Many add'l upgrades including Black Pella windows w/wood clad interior, propane fireplace, dual central cooling/heating and more! Located 3 miles from LVHN-Carbon, St. Lukes, & Route 443 shopping. Take a quick drive & visit charming Jim Thorpe & the Asa Packer Mansion Museum or explore nearby Blue Mountain Resort. Sit back at a local winery or at Penn’s Peak for live music. Have an active day skiing, swimming, boating or fishing. Enjoy easy access to Route 209, Rt 248 & PA Turnpike Rt 476, all under 6 miles. Quick commute to Allentown, Philadelphia, NJ & NY. This beautiful setting blends modern conveniences w/easy access.
Sold for $614,250
$614,250
Sage Ct Lot 9, Lehighton, PA 18235
4beds
3,000sqft
Farm, Single Family Residence
Built in 2025
1.42 Acres Lot
$623,700 Zestimate®
$205/sqft
$3,482 Estimated rent
Home value
$623,700
$499,000 - $780,000
$3,482/mo
Zestimate® history
Owner options
List your home for rent
$3,482/mo
Rent Zestimate®
Find your next renter with Zillow Rental Manager. Plus, with online applications, you can quickly screen prospective tenants – for free.
$3,482/mo
Rent Zestimate®
Refinance and save
$4,010/mo
Est. payment
Refinancing to a lower rate could help reduce your monthly payments and save thousands over the life of the loan.
$4,010/mo
Est. payment
Explore your selling options
Work with a Zillow partner agent
Leverage their expertise and Zillow's premium Showcase listings to get your home seen by more buyers.
Get startedList with your own agent
Get your home in front of millions of buyers by listing it on Zillow.
Learn how to do itSell it yourself
Take full control of how buyers see your home on Zillow by listing For Sale by Owner (FSBO).
List your homeWhat's special
Propane fireplaceSoaking tubBlack pella windowsLaminate floorsLarge walk-in closetsDouble vanityCustom kitchen
Zillow last checked:
Listing updated:
Listed by:
Carrie Wilson 610-349-0155,
HowardHanna TheFrederickGroup
Bought with:
Carrie Wilson, RS348789
HowardHanna TheFrederickGroup
Source: GLVR,MLS#: 755142 Originating MLS: Lehigh Valley MLS
Originating MLS: Lehigh Valley MLSFacts & features
Interior
Bedrooms & bathrooms
- Bedrooms: 4
- Bathrooms: 3
- Full bathrooms: 2
- 1/2 bathrooms: 1
Primary bedroom
- Description: Spacious primary suite with large walk-in closets and ensuite bath. Lifeproof laminate flooring.
- Level: Second
- Dimensions: 20.00 x 13.50
Bedroom
- Description: Walk in closet, laminate flooring.
- Level: Second
- Dimensions: 14.60 x 13.50
Bedroom
- Description: Walk in closet, laminate flooring.
- Level: Second
- Dimensions: 13.25 x 13.00
Bedroom
- Description: Walk in closet, laminate flooring.
- Level: Second
- Dimensions: 14.60 x 13.00
Primary bathroom
- Description: Gorgeous custom tile shower, double vanity, soaking tub, upgraded countertops.
- Level: Second
- Dimensions: 12.00 x 10.00
Breakfast room nook
- Description: Laminate Flooring
- Level: First
- Dimensions: 13.30 x 11.00
Dining room
- Description: Laminate Flooring
- Level: First
- Dimensions: 13.60 x 13.50
Family room
- Description: Spacious family room with cozy fireplace
- Level: First
- Dimensions: 21.00 x 13.50
Foyer
- Description: Welcoming entrance with cathedral ceilings
- Level: First
- Dimensions: 13.00 x 11.00
Other
- Description: Beautiful tiled bathroom, upgraded countertops.
- Level: Second
- Dimensions: 9.00 x 6.00
Half bath
- Level: First
- Dimensions: 10.00 x 4.00
Kitchen
- Description: Center island, upgraded appliance package includes wall oven/microwave, dishwasher, cooktop, farm sink, 42 inch cabnets. Subway tile backsplash
- Level: First
- Dimensions: 13.50 x 13.30
Laundry
- Description: Mud room
- Level: First
- Dimensions: 6.60 x 6.60
Laundry
- Description: Convenient 2nd floor laundry room
- Level: Second
- Dimensions: 9.00 x 6.00
Living room
- Description: Laminate Flooring
- Level: First
- Dimensions: 13.60 x 13.50
Heating
- Electric, Heat Pump
Cooling
- Central Air, Zoned
Appliances
- Included: Built-In Oven, Dishwasher, Electric Cooktop, Electric Water Heater, Microwave
- Laundry: Washer Hookup, Dryer Hookup, Upper Level
Features
- Cathedral Ceiling(s), Dining Area, Separate/Formal Dining Room, Entrance Foyer, Eat-in Kitchen, High Ceilings, Kitchen Island, Family Room Main Level, Vaulted Ceiling(s), Walk-In Closet(s)
- Flooring: Laminate, Resilient, Tile
- Basement: Exterior Entry,Full
- Has fireplace: Yes
- Fireplace features: Family Room
Interior area
- Total interior livable area: 3,000 sqft
- Finished area above ground: 3,000
- Finished area below ground: 0
Property
Parking
- Total spaces: 2
- Parking features: Attached, Garage
- Attached garage spaces: 2
Features
- Stories: 2
- Patio & porch: Covered, Porch
- Exterior features: Porch
- Has view: Yes
- View description: Hills, Mountain(s), Panoramic
Lot
- Size: 1.42 Acres
- Features: Cul-De-Sac, Flat, Views
Details
- Parcel number: 97D35A9
- Zoning: R2
- Special conditions: None
Construction
Type & style
- Home type: SingleFamily
- Architectural style: Farmhouse
- Property subtype: Farm, Single Family Residence
Materials
- ICFs (Insulated Concrete Forms), Stone Veneer, Vinyl Siding, Wood Siding
- Roof: Asphalt,Fiberglass
Condition
- New Construction
- New construction: Yes
- Year built: 2025
Utilities & green energy
- Electric: 200+ Amp Service, Circuit Breakers
- Sewer: Septic Tank
- Water: Well
- Utilities for property: Cable Available
Community & HOA
Community
- Subdivision: Other
Location
- Region: Lehighton
Financial & listing details
- Price per square foot: $205/sqft
- Tax assessed value: $9,800
- Annual tax amount: $749
- Date on market: 4/10/2025
- Cumulative days on market: 172 days
- Listing terms: Cash,Conventional,FHA,USDA Loan,VA Loan
- Ownership type: Fee Simple
- Road surface type: Paved
Price history
| Date | Event | Price |
|---|---|---|
| 12/15/2025 | Sold | $614,250+5.9%$205/sqft |
Source:  GLVR #755142 Report a problem GLVR #755142 Report a problem | ||
| 10/1/2025 | Pending sale | $579,900$193/sqft |
Source: GLVR #755142 Report a problem | ||
| 4/10/2025 | Listed for sale | $579,900$193/sqft |
Source: GLVR #755142 Report a problem | ||
Public tax history
Tax history is unavailable.
Neighborhood: 18235
Nearby homes
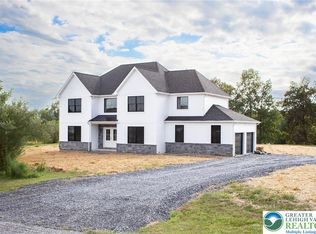
- $599,0004 bd3 ba3k sqftSage Ct LOT 6, Lehighton, PA 18235Pending
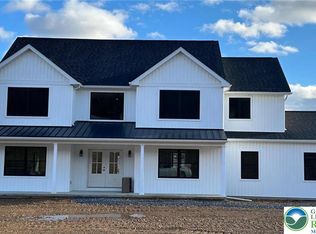
- $585,8004 bd3 ba3k sqft87 Sage Ct LOT 2, Lehighton, PA 18235Pending
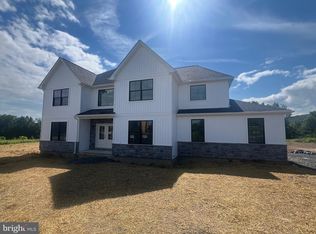
- $614,2504 bd3 ba3k sqft9 Sage Ct, Lehighton, PA 18235Sold
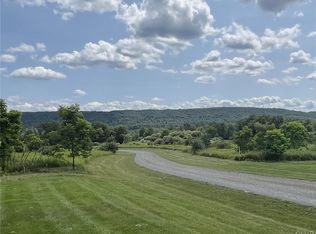
- $89,9003.06 Acres7 Sage Ct, Lehighton, PA 18235Pending
- $584,1363 bd2 ba1.5k sqftSage Ct LOT 5, Lehighton, PA 18235Sold
- $659,3005 bd4 ba3.4k sqft98 Sage Ct, Lehighton, PA 18235Pending
- $589,9004 bd3 ba2.9k sqftLOT 10 Sage Ct, Lehighton, PA 18235Pending
- from $575,9003.06 AcresSage Court Mahoning Township Pa LOT 7-18235, Lehighton, PA 18235New Construction
Nearby schools
GreatSchools rating
- 6/10Lehighton Area Elementary SchoolGrades: PK-5Distance: 2.1 mi
- 6/10Lehighton Area Middle SchoolGrades: 6-8Distance: 2.4 mi
- 7/10Lehighton Area High SchoolGrades: 9-12Distance: 2.2 mi
Schools provided by the listing agent
- Elementary: Mahoning Elementary
- Middle: Lehighton
- High: Lehighton
- District: Lehighton
Source: GLVR. This data may not be complete. We recommend contacting the local school district to confirm school assignments for this home.
Get a cash offer in 3 minutes
Find out how much your home could sell for in as little as 3 minutes with a no-obligation cash offer.
Estimated market value
$623,700
Get a cash offer in 3 minutes
Find out how much your home could sell for in as little as 3 minutes with a no-obligation cash offer.
Estimated market value
$623,700
- Pennsylvania
- Carbon County
- Lehighton
- 18235
- Sage Ct Lot 9
Nearby cities
Nearby neighborhoods
Nearby zip codes
Other Lehighton Topics
