Welcome to Sage Meadows, a beautiful subdivision in Mahoning Township. This home, the Fairview Farmhouse, is a stunning & spacious option that balances modern finishes w/ traditional charm across a sprawling 3,000 sq. ft. floorplan on 1.4 acres. You’ll find plenty of room for entertaining or relaxing, w/ formal & casual living & dining spaces & custom kitchen. Beautiful 42-inch cabinets, upgraded appliances including wall oven/microwave, cooktop, farm sink, upgraded counters & subway tile backsplash. A grand staircase leads you up to 4 bedrooms, each spacious w/large walk-in closets & primary suite boasting a custom tiled shower, soaking tub, double vanity and upgraded countertops. Beautiful laminate floors throughout the home. Many add'l upgrades including Black Pella windows w/wood clad interior, propane fireplace, dual central cooling/heating and more! Located 3 miles from LVHN-Carbon, St. Lukes, & Route 443 shopping. Take a quick drive & visit charming Jim Thorpe & the Asa Packer Mansion Museum or explore nearby Blue Mountain Resort. Sit back at a local winery or at Penn’s Peak for live music. Have an active day skiing, swimming, boating or fishing. Enjoy easy access to Route 209, Rt 248 & PA Turnpike Rt 476, all under 6 miles. Quick commute to Allentown, Philadelphia, NJ & NY. This beautiful setting blends modern conveniences w/easy access. This home build will start December 25 and be completed in May/June 2026.
Pending
$599,000
Sage Ct Lot 6, Lehighton, PA 18235
4beds
3,000sqft
:
Get pre-qualified$4,014/mo
Farm, Single Family Residence
Built in 2026
1.19 Acres Lot
$595,500 Zestimate®
$200/sqft
$100/mo HOA
What's special
Propane fireplaceGrand staircaseStunning and spacious optionLarge walk-in closetsCustom kitchen
- 243 days |
- 10 |
- 0 |
Zillow last checked:
Listing updated:
Listed by:
Carrie Wilson 610-349-0155,
Howard Hanna TheFrederickGroup 610-398-0411,
Heather Kidd 302-462-5143,
Howard Hanna TheFrederickGroup
Source: GLVR,MLS#: 767614 Originating MLS: Lehigh Valley MLS
Originating MLS: Lehigh Valley MLSFacts & features
Interior
Bedrooms & bathrooms
- Bedrooms: 4
- Bathrooms: 3
- Full bathrooms: 2
- 1/2 bathrooms: 1
Rooms
- Room types: Den, Office
Primary bedroom
- Description: Spacious primary suite with large walk-in closets and ensuite bath. Lifeproof laminate flooring.
- Level: Second
- Dimensions: 20.00 x 13.50
Bedroom
- Description: Walk in closet
- Level: Second
- Dimensions: 14.60 x 13.50
Bedroom
- Description: Walk in closet
- Level: Second
- Dimensions: 14.60 x 13.00
Bedroom
- Description: Walk in closet
- Level: Second
- Dimensions: 13.25 x 13.00
Primary bathroom
- Description: Gorgeous custom tile shower, double vanity, soaking tub, upgraded countertops.
- Level: Second
- Dimensions: 12.00 x 10.00
Breakfast room nook
- Level: First
- Dimensions: 13.30 x 11.00
Dining room
- Level: First
- Dimensions: 13.60 x 13.50
Family room
- Description: Spacious family room with cozy fireplace
- Level: First
- Dimensions: 21.00 x 13.50
Foyer
- Description: Welcoming entrance with cathedral ceilings
- Level: First
- Dimensions: 13.00 x 11.00
Other
- Description: Beautiful tiled bathroom, upgraded countertops.
- Level: Second
- Dimensions: 9.00 x 6.00
Half bath
- Level: First
- Dimensions: 10.00 x 4.00
Kitchen
- Description: Center island, upgraded appliance package includes wall oven/microwave, dishwasher, cooktop, farm sink, 42 inch cabnets. Subway tile backsplash
- Level: First
- Dimensions: 13.50 x 13.30
Laundry
- Description: Mud room
- Level: First
- Dimensions: 6.60 x 6.60
Laundry
- Description: Convenient 2nd floor laundry room
- Level: Second
- Dimensions: 9.00 x 6.00
Living room
- Level: First
- Dimensions: 13.60 x 13.50
Heating
- Electric, Heat Pump
Cooling
- Central Air, Ceiling Fan(s), Zoned
Appliances
- Included: Built-In Oven, Dishwasher, Electric Oven, Electric Water Heater, Gas Cooktop, Microwave
- Laundry: Washer Hookup, Dryer Hookup, Upper Level
Features
- Attic, Cathedral Ceiling(s), Dining Area, Separate/Formal Dining Room, Entrance Foyer, Eat-in Kitchen, High Ceilings, Home Office, Kitchen Island, Family Room Main Level, Storage, Vaulted Ceiling(s), Walk-In Closet(s)
- Flooring: Laminate, Resilient, Tile
- Basement: Exterior Entry,Full
- Has fireplace: Yes
- Fireplace features: Family Room
Interior area
- Total interior livable area: 3,000 sqft
- Finished area above ground: 3,000
- Finished area below ground: 0
Property
Parking
- Total spaces: 2
- Parking features: Attached, Driveway, Garage, Off Street, Garage Door Opener
- Attached garage spaces: 2
- Has uncovered spaces: Yes
Features
- Stories: 2
- Patio & porch: Covered, Patio, Porch
- Exterior features: Porch, Patio
- Has view: Yes
- View description: Hills, Mountain(s), Panoramic
Lot
- Size: 1.19 Acres
- Features: Cul-De-Sac, Flat, Views
Details
- Parcel number: 97D35A6
- Zoning: R2
- Special conditions: None
Construction
Type & style
- Home type: SingleFamily
- Architectural style: Colonial,Farmhouse
- Property subtype: Farm, Single Family Residence
Materials
- Stone Veneer, Vinyl Siding, Wood Siding
- Roof: Asphalt,Fiberglass,Metal
Condition
- New Construction
- New construction: Yes
- Year built: 2026
Utilities & green energy
- Electric: 200+ Amp Service, Circuit Breakers
- Sewer: Septic Tank
- Water: Well
- Utilities for property: Cable Available
Community & HOA
Community
- Subdivision: Other
HOA
- Has HOA: Yes
- HOA fee: $100 monthly
Location
- Region: Lehighton
Financial & listing details
- Price per square foot: $200/sqft
- Tax assessed value: $9,800
- Annual tax amount: $737
- Date on market: 11/23/2025
- Cumulative days on market: 245 days
- Ownership type: Fee Simple
- Road surface type: Paved
Estimated market value
$595,500
$566,000 - $625,000
$3,387/mo
Price history
| Date | Event | Price |
|---|---|---|
| 3/24/2026 | Pending sale | $599,000$200/sqft |
Source:  GLVR #767614 Report a problem GLVR #767614 Report a problem | ||
| 11/23/2025 | Listed for sale | $599,000$200/sqft |
Source: GLVR #767614 Report a problem | ||
Public tax history
Tax history is unavailable.
Monthly payment
Est. payment
Payment breakdown
Explore the cost of this home by adjusting the details. Changes won't be saved.Climate risks
Neighborhood: 18235
Nearby schools
GreatSchools rating
- 6/10Lehighton Area Elementary SchoolGrades: PK-5Distance: 2.1 mi
- 6/10Lehighton Area Middle SchoolGrades: 6-8Distance: 2.4 mi
- 7/10Lehighton Area High SchoolGrades: 9-12Distance: 2.2 mi
Schools provided by the listing agent
- Elementary: Mahoning Elementary
- Middle: Lehighton
- High: Lehighton
- District: Lehighton
Source: GLVR. This data may not be complete. We recommend contacting the local school district to confirm school assignments for this home.
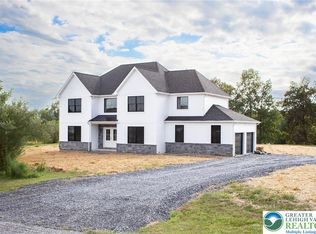
- $614,2504 bd3 ba3k sqftSage Ct LOT 9, Lehighton, PA 18235Sold
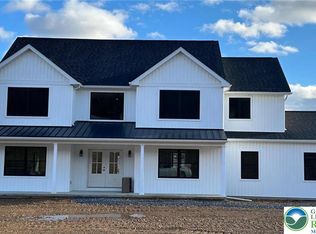
- $585,8004 bd3 ba3k sqft87 Sage Ct LOT 2, Lehighton, PA 18235Pending
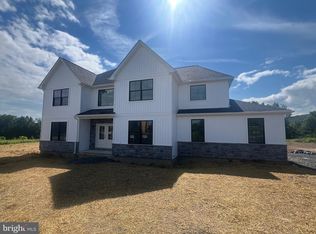
- $614,2504 bd3 ba3k sqft9 Sage Ct, Lehighton, PA 18235Sold
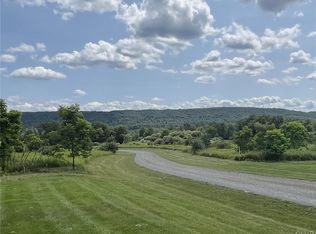
- $89,9003.06 Acres7 Sage Ct, Lehighton, PA 18235Pending
- $584,1363 bd2 ba1.5k sqftSage Ct LOT 5, Lehighton, PA 18235Sold
- $659,3005 bd4 ba3.4k sqft98 Sage Ct, Lehighton, PA 18235Pending
- $589,9004 bd3 ba2.9k sqftLOT 10 Sage Ct, Lehighton, PA 18235Pending
- from $575,9003.06 AcresSage Court Mahoning Township Pa LOT 7-18235, Lehighton, PA 18235New Construction
A local agent can set up tours, give advice and negotiate with sellers.
A local lender can help you make sure your offer is ready when you are.
Similar homes
- $499,0004 bd3 ba2.8k sqft209 Manor Ln E, Lehighton, PA 18235For Sale
 MLS ID #779134, Kristen L. Obert, Iron Valley R E Northeast. GLVR
 - $649,0003 bd3 ba2k sqft141 Church Hill Rd, Lehighton, PA 18235For Sale
 MLS ID #778951, Kristen L. Obert, Iron Valley R E Northeast. GLVR
 - $559,9004 bd3 ba2k sqft107 Teliha Dr, Lehighton, PA 18235New Construction
 MLS ID #PACC2007486, Ilya Vorobey, Elite Realty Group Unl. Inc.. Bright MLS
 - $625,0004 bd3 ba3.2k sqft9461 Red Rd, Kempton, PA 19529For Sale
 MLS ID #778625, Diana Hodgson, Keller Williams Northampton. GLVR
 - $574,9004 bd2 ba3.9k sqft7 Ryan Ave, Tamaqua, PA 18252For SaleMLS ID #780535, Tammy L. Sword, Tammy Sword Realty LLC. GLVR
- $580,0003 bd3 ba2.9k sqft317 S Hokendauqua Dr, Northampton, PA 18067For SaleMLS ID #781034, Rob McCann, Assist 2 Sell Buyers & Sellers. GLVR
- $359,0004 bd2 ba2k sqft1131 E Lizard Creek Rd, Lehighton, PA 18235For SaleMLS ID #776980, Emily C. Schock, Bear Rock Realty LLC. GLVR
- $449,9004 bd3 ba2.1k sqft129 Lentz Trl, Jim Thorpe, PA 18229For SaleMLS ID #767948, Kimberly A. Gay, E-Realty Services Inc. GLVR
- $485,0004 bd3 ba1.7k sqft601 Fireline Rd, Palmerton, PA 18071For SaleMLS ID #780439, Craig A. Sachse, Keller Williams Allentown. GLVR
- $625,0003 bd3 ba3.2k sqft947 Tamenend Rd, Bath, PA 18014For SaleMLS ID #779516, Fred Hutterer Jr., Keller Williams Northampton. GLVR
- $779,5004 bd3 ba2.7k sqftKey Ct Lot 7, Kutztown, PA 19530New ConstructionMLS ID #780966, Kate Young, Howard Hanna TheFrederickGroup. GLVR
- $549,9004 bd3 ba2.1k sqft2212 Skyline Dr, Slatington, PA 18080For SaleMLS ID #779272, Jeffrey D. Torchia, Preferred Properties Plus. GLVR
- $574,9003 bd2 ba2.1k sqft4880 Little Gap Rd, Kunkletown, PA 18058For SaleMLS ID #776996, Tom Heil, Coldwell Banker Hearthside. GLVR
- $425,0005 bd2 ba2.4k sqft1121 Oakhurst Dr, Slatington, PA 18080For SaleMLS ID #781221, Jason Reynolds, Light House Realty LV LLC. GLVR
- $599,9004 bd4 ba2.8k sqft5052 Bellflower Dr, Schnecksville, PA 18078For SaleMLS ID #777418, Brian L. Wilkins, Weichert Realtors - Allentown. GLVR
- $600,0003 bd2 ba3.5k sqft385 Albright Rd, Kutztown, PA 19530For SaleMLS ID #768443, Joanne M. Yoder, Realty One Group Exclusive. GLVR
- $339,0004 bd3 ba2.7k sqft303 E Mountain Top Rd, Summit Hill, PA 18250For SaleMLS ID #771474, Aaron Kromer, Koehler Marvin Realty. GLVR
- $685,0004 bd5 ba3.5k sqft5217 Cider Press Rd, Schnecksville, PA 18078For SaleMLS ID #777111, Rudy Amelio Jr., Rudy Amelio Real Estate. GLVR
- $625,0004 bd3 ba4.3k sqft5 Jane Ct, Albrightsville, PA 18210For SaleMLS ID #778357, Denise Y. Golant, Weichert Realtors - Allentown. GLVR
- $624,9004 bd3 ba2.7k sqft5044 Bellflower Dr, Schnecksville, PA 18078For SaleMLS ID #779180, Ravi Dhingra, Keller Williams Allentown. GLVR
