Skip main navigation
Sold for $614,250
  • $614,250

    9 Sage Ct, Lehighton, PA 18235

    4beds
    3,000sqft
    Single Family Residence
    Built in ----
    1.41 Acres Lot
    $624,600 Zestimate®
    $205/sqft
    $3,419 Estimated rent

    Home value

    $624,600

    $500,000 - $781,000

    $3,419/mo

    Zestimate® history
    Loading
    Loading...

    Owner options

    List your home for rent

    $3,419/mo

    Rent Zestimate®

    Find your next renter with Zillow Rental Manager. Plus, with online applications, you can quickly screen prospective tenants – for free.

    Learn more

    $3,419/mo

    Rent Zestimate®

    Refinance and save

    $5,148/mo

    Est. payment

    Refinancing to a lower rate could help reduce your monthly payments and save thousands over the life of the loan.

    See today's rates

    $5,148/mo

    Est. payment

    Explore your selling options

    Work with a Zillow partner agent

    Leverage their expertise and Zillow's premium Showcase listings to get your home seen by more buyers.

    Get started

    List with your own agent

    Get your home in front of millions of buyers by listing it on Zillow.

    Learn how to do it

    Sell it yourself

    Take full control of how buyers see your home on Zillow by listing For Sale by Owner (FSBO).

    List your home

    What's special

    Propane fireplaceBlack pella windowsSubway tile backsplashLifeproof laminate floorsLarge walk-in closetsCustom kitchenUpgraded appliances
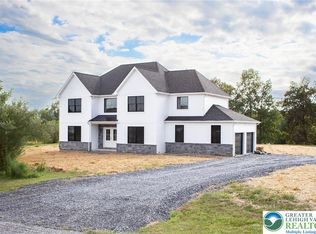
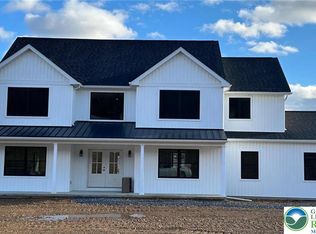
    Beautiful Fairview Farmhouse spec home for sale! Tons of upgrades throughout! Welcome to Sage Meadows, a scenic 10 lot subdivision in Mahoning Township. A stunning & spacious option, this home balances modern finishes w/ traditional charm across a sprawling 3,000 plus sq. ft. floorplan on 1.4 acres. You’ll find plenty of room for entertaining or relaxing, w/ formal & casual living & dining spaces & custom kitchen. Beautiful 42-inch cabinets, upgraded appliances including wall oven/microwave, cooktop, farm sink, upgraded granite or quartz counters & subway tile backsplash. A grand staircase leads you up to the 4 bedrooms, each spacious w/large walk-in closets & primary suite boasting a custom tiled shower. Lifeproof laminate floors throughout (exc. bedrooms). Many add'l upgrades including Black Pella windows w/wood clad interior, propane fireplace, dual central cooling/heating and more! Located under 3 miles from LVHN-Carbon, St. Lukes, & Route 443 shopping. Take a quick drive & visit charming Jim Thorpe & the Asa Packer Mansion Museum or explore nearby Blue Mountain Resort offering year-round hospitality & stunning views. Sit back at a local winery or at Penn’s Peak for live music or have an active day skiing, swimming, boating or fishing. Enjoy easy access to Route 209, Rt 248 & PA Turnpike Rt 476, all under 6 miles. Easy commute to Allentown, Philadelphia, NJ & NY. This beautiful setting blends modern conveniences w/easy access to endless amenities. Call today!

    Zillow last checked:

    Listing updated:

    Listed by:

    Carrie Wilson 610-349-0155,

    Howard Hanna The Frederick Group

    Bought with:

    Carrie Wilson, RS348789

    Howard Hanna The Frederick Group

    Source: Bright MLS,MLS#: PACC2005776MLS Logo

    Facts & features

    Interior

    Bedrooms & bathrooms
    • Bedrooms: 4
    • Bathrooms: 3
    • Full bathrooms: 2
    • 1/2 bathrooms: 1
    • Main level bathrooms: 1
    Rooms
    • Room types: Living Room, Dining Room, Primary Bedroom, Bedroom 2, Bedroom 3, Kitchen, Family Room, Foyer, Breakfast Room, Laundry, Primary Bathroom, Full Bath, Half Bath
    Primary bedroom
    • Features: Walk-In Closet(s)
    • Level: Upper
    • Area: 280 Square Feet
    • Dimensions: 14 X 20
    Bedroom 2
    • Features: Walk-In Closet(s)
    • Level: Upper
    • Area: 210 Square Feet
    • Dimensions: 14 X 15
    Bedroom 3
    • Features: Walk-In Closet(s)
    • Level: Upper
    • Area: 195 Square Feet
    • Dimensions: 13 X 15
    Primary bathroom
    • Level: Upper
    • Area: 120 Square Feet
    • Dimensions: 10 X 12
    Breakfast room
    • Level: Main
    • Area: 143 Square Feet
    • Dimensions: 11 X 13
    Dining room
    • Level: Main
    • Area: 196 Square Feet
    • Dimensions: 14 X 14
    Family room
    • Level: Main
    • Area: 294 Square Feet
    • Dimensions: 14 X 21
    Foyer
    • Level: Main
    • Area: 143 Square Feet
    • Dimensions: 11 X 13
    Other
    • Level: Upper
    • Area: 54 Square Feet
    • Dimensions: 6 X 9
    Half bath
    • Level: Main
    • Area: 40 Square Feet
    • Dimensions: 4 X 10
    Kitchen
    • Level: Main
    • Area: 182 Square Feet
    • Dimensions: 13 X 14
    Laundry
    • Level: Upper
    • Area: 54 Square Feet
    • Dimensions: 6 X 9
    Living room
    • Level: Main
    • Area: 196 Square Feet
    • Dimensions: 14 X 14
    Mud room
    • Level: Main
    • Area: 49 Square Feet
    • Dimensions: 7 X 7
    Heating
    • Heat Pump, Electric
    Cooling
    • Central Air, Electric
    Appliances
    • Included: Dishwasher, Oven/Range - Electric, Stainless Steel Appliance(s), Electric Water Heater
    • Laundry: Washer/Dryer Hookups Only, Laundry Room, Mud Room
    Features
    • Flooring: Carpet, Luxury Vinyl, Tile/Brick
    • Windows: Wood Frames
    • Basement: Full,Unfinished
    • Number of fireplaces: 1
    • Fireplace features: Gas/Propane
    Interior area
    • Total structure area: 4,400
    • Total interior livable area: 3,000 sqft
    • Finished area above ground: 3,000
    • Finished area below ground: 0

    Property

    Parking
    • Total spaces: 2
    • Parking features: Garage Faces Side, Attached, Driveway
    • Attached garage spaces: 2
    • Has uncovered spaces: Yes
    Accessibility
    • Accessibility features: None
    Features
    • Levels: Two
    • Stories: 2
    • Pool features: None
    • Has view: Yes
    • View description: Mountain(s), Panoramic
    • Frontage length: Road Frontage: 206
    Lot
    • Size: 1.41 Acres
    • Dimensions: 206 x 345
    • Features: Backs to Trees, Cleared, Cul-De-Sac, Level, Rural
    Details
    • Additional structures: Above Grade, Below Grade
    • Parcel number: 97D35A9
    • Zoning: R2
    • Special conditions: Standard

    Construction

    Type & style
    • Home type: SingleFamily
    • Architectural style: Farmhouse/National Folk
    • Property subtype: Single Family Residence
    Materials
    • Frame
    • Foundation: Concrete Perimeter
    • Roof: Architectural Shingle
    Condition
    • Excellent
    • New construction: Yes

    Utilities & green energy

    • Sewer: On Site Septic
    • Water: Well
    • Utilities for property: Above Ground, Cable Available, Electricity Available

    Community & HOA

    Community
    • Subdivision: None Available
    HOA
    • Has HOA: Yes
    • Services included: Road Maintenance, Snow Removal
    • HOA fee: $1,200 annually
    Location
    • Region: Lehighton
    • Municipality: MAHONING TWP

    Financial & listing details

    • Price per square foot: $205/sqft
    • Tax assessed value: $9,800
    • Annual tax amount: $749
    • Date on market: 5/9/2025
    • Listing agreement: Exclusive Right To Sell
    • Listing terms: Cash,Conventional,FHA,VA Loan
    • Ownership: Fee Simple
    • Road surface type: Paved

    Price history

    DateEventPrice
    12/15/2025Sold$614,250+5.9%$205/sqft
    Source: Bright MLS #PACC2005776 Report a problem
    10/30/2025Pending sale$579,900$193/sqft
    Source: Bright MLS #PACC2005776 Report a problem
    10/4/2025Contingent$579,900$193/sqft
    Source: Bright MLS #PACC2005776 Report a problem
    10/4/2025Pending sale$579,900+575.1%$193/sqft
    Source: PMAR #PM-134612 Report a problem
    6/18/2025Sold$85,900-85.2%$29/sqft
    Source: GLVR #748960 Report a problem
    5/9/2025Price change$579,900+575.1%$193/sqft
    Source: Bright MLS #PACC2005776 Report a problem
    11/26/2024Listed for sale$85,900$29/sqft
    Source: GLVR #748960 Report a problem

    Public tax history

    Tax history is unavailable.

    Neighborhood: 18235

    Nearby schools

    GreatSchools rating
    Schools provided by the listing agent
    • Elementary: Mahoning
    • Middle: Lehighton Area
    • High: Lehighton Area
    • District: Lehighton Area

    Source: Bright MLS. This data may not be complete. We recommend contacting the local school district to confirm school assignments for this home.

    Get a cash offer in 3 minutes
    Find out how much your home could sell for in as little as 3 minutes with a no-obligation cash offer.
    Estimated market value
    $624,600
    Get a cash offer in 3 minutes
    Find out how much your home could sell for in as little as 3 minutes with a no-obligation cash offer.
    Estimated market value
    $624,600