Virtually Staged. The CHARLOTTE model at Reverie offers an elegant balance of comfort and functionality. This spacious home welcomes you with two bedrooms and a dedicated study, perfect for those who work from home or need a quiet retreat. The two full bathrooms ensure convenience, while the two-car garage provides ample space for vehicles and storage. At the heart of this home lies an open-concept kitchen that truly stands out with its premium features. The extended Colada White cabinetry creates a bright, airy atmosphere, complemented by sophisticated quartz countertops. A generous walk-in pantry offers abundant storage, while the LVT and tile flooring throughout adds both style and practicality. The Reverie community itself has been thoughtfully crafted for an active, engaging lifestyle. As you enter through the secure gated entrance, you'll discover a world of amenities designed for both recreation and relaxation.
New construction
$389,990
ST AUGUSTINE, FL 32092
2beds
2,029sqft
Single Family Residence
Built in 2026
4,800 Square Feet Lot
$-- Zestimate®
$192/sqft
$316/mo HOA
What's special
Secure gated entranceTwo-car garageTwo bedroomsDedicated studyGenerous walk-in pantryExtended colada white cabinetrySophisticated quartz countertops
- 10 days
- 195
- 1
Likely to sell faster than
Zillow last checked:
Listing updated:
Listed by:
Nancy Pruitt, PA 352-552-7574,
OLYMPUS EXECUTIVE REALTY INC 407-469-0090
Source: Stellar MLS,MLS#: G5119470 Originating MLS: Orlando Regional
Facts & features
Interior
Bedrooms & bathrooms
- Bedrooms: 2
- Bathrooms: 2
- Full bathrooms: 2
Primary bedroom
- Features: En Suite Bathroom, Walk-In Closet(s)
- Level: First
- Area: 200.36 Square Feet
- Dimensions: 14.11x14.2
Bedroom 2
- Features: Built-in Closet
- Level: First
- Area: 129.8 Square Feet
- Dimensions: 11.8x11
Primary bathroom
- Features: Water Closet/Priv Toilet, Linen Closet
- Level: First
- Area: 101.52 Square Feet
- Dimensions: 9.4x10.8
Great room
- Level: First
- Area: 235.28 Square Feet
- Dimensions: 13.6x17.3
Kitchen
- Features: Pantry
- Level: First
- Area: 246.33 Square Feet
- Dimensions: 16.1x15.3
Heating
- Central, Electric
Cooling
- Central Air
Appliances
- Included: Dishwasher, Disposal
- Laundry: Laundry Room
Features
- Open Floorplan, Primary Bedroom Main Floor
- Flooring: Carpet, Ceramic Tile
- Has fireplace: No
Interior area
- Total structure area: 2,629
- Total interior livable area: 2,029 sqft
Video & virtual tour
Property
Parking
- Parking features: Garage Door Opener
- Has attached garage: Yes
- Details: Garage Dimensions: 19X20
Features
- Levels: One
- Stories: 1
- Exterior features: Sidewalk
Lot
- Size: 4,800 Square Feet
Details
- Parcel number: 0411305160000000870
- Zoning: PUD
- Special conditions: None
Construction
Type & style
- Home type: SingleFamily
- Property subtype: Single Family Residence
- Attached to another structure: Yes
Materials
- Cement Siding, Wood Frame
- Foundation: Slab
- Roof: Shingle
Condition
- Completed
- New construction: Yes
- Year built: 2026
Details
- Builder model: Charlotte
- Builder name: DREAM FINDERS HOMES
- Warranty included: Yes
Utilities & green energy
- Sewer: Public Sewer
- Water: Public
- Utilities for property: Cable Connected
Community & HOA
Community
- Features: Community Mailbox, Deed Restrictions
- Pet fee: $0 monthly
- Senior community: Yes
- Subdivision: REVERIE AT PALM COAST
HOA
- Has HOA: Yes
- Services included: Community Pool
- HOA fee: $316 monthly
- HOA name: Dream Finders Homes
- HOA phone: 904-543-3237
Location
- Region: Saint Augustine
Financial & listing details
- Price per square foot: $192/sqft
- Annual tax amount: $1,050
- Date on market: 10/25/2026
- Cumulative days on market: 161 days
- Listing terms: Cash,Conventional,FHA,VA Loan
- Ownership: Fee Simple
- Total actual rent: 0
- Road surface type: Asphalt
Estimated market value
Not available
Estimated sales range
Not available
Not available
Price history
| Date | Event | Price |
|---|---|---|
| 10/25/2026 | Listed for sale | $389,990-7.4%$192/sqft |
Source:  Stellar MLS #G5119470 Report a problem | ||
| 8/28/2026 | Listing removed | $420,990$207/sqft |
Source: Stellar MLS #G5110359 Report a problem | ||
| 8/17/2026 | Listed for sale | $420,990$207/sqft |
Source: Stellar MLS #G5110359 Report a problem | ||
Public tax history
Tax history is unavailable.
Monthly payment
Est. payment
Payment breakdown
Explore the cost of this home by adjusting the details. Changes won't be saved.Climate risks
Neighborhood: 32092
- $349,8003 bd2 ba1.6k sqft1230 Maclaren St, Saint Augustine, FL 32092Off Market
- $452,6004 bd3 ba2.3k sqft3628 Citara Court St, Saint Augustine, FL 32092Off Market

- $398,0003 bd2 ba2.6k sqft104 Nunna Rock Trl, Saint Augustine, FL 32092Sold
- $395,8004 bd2 ba1.9k sqft138 Colorado Springs Way, Saint Augustine, FL 32092Off Market

Similar homes
- from $372,9902 bd3 ba2k sqftGlenwood Plan, Reverie at TrailMark, Saint Augustine, FL 32092New Construction
 Dream Finders Homes
- from $377,9902 bd2 ba2.1k sqftFlagler Plan, Reverie at TrailMark, Saint Augustine, FL 32092New Construction
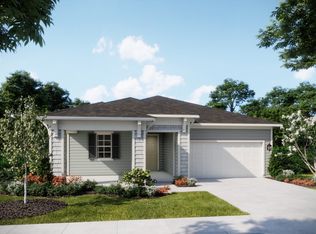 Dream Finders Homes
- from $367,9902 bd2 ba1.8k sqftFairfield Plan, Reverie at TrailMark, Saint Augustine, FL 32092New Construction
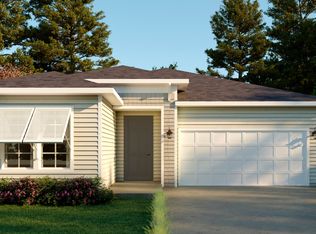 Dream Finders Homes
- from $387,9903 bd4 ba2.5k sqftGlenwood Bonus Plan, Reverie at TrailMark, Saint Augustine, FL 32092New Construction
 Dream Finders Homes
