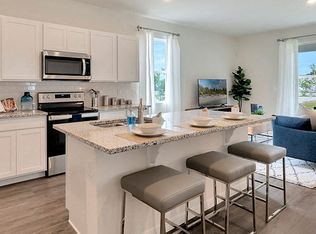
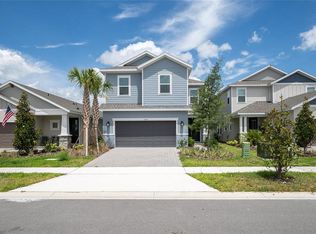
Welcome home to 1346 Mount Royal Drive, St. Cloud, FL! Be among the first to enjoy this beautiful brand-new townhome, thoughtfully designed by M/I Homes with modern style, comfort, and functionality in mind.
This spacious 3-bedroom, 2.5-bathroom home offers 1,691 sq. ft. of living space and features an open-concept floor plan that creates a bright and inviting atmosphere perfect for everyday living and entertaining.
Home Features:
3 spacious bedrooms
2.5 bathrooms
1,691 sq. ft. of living space
Modern open-concept layout
Beautiful kitchen with a seamless connection to the living and dining areas
Spacious primary suite with private bathroom
Dual-sink vanity
Walk-in closet
Detached 2-car rear-load garage
Brand-new construction and modern finishes
Located in a welcoming St. Cloud community with convenient access to parks, outdoor recreation, and everyday amenities, this home is an excellent choice for anyone looking for a comfortable and modern place to call home.
Lease Term: 12-month lease
Application Fee: $49.99 per adult applicant
Lease/Contract Fee: $200
Security Deposit: One month's rent
First Month's Rent: Due at move-in
Renters Insurance: Required
Please ensure you meet these requirements before submitting your application. We're happy to answer any questions and help make your move-in process as smooth as possible.
Townhouse for rent
$2,300/moFees may apply
Saint Cloud, FL 34771
3beds
1,691sqft
Price may not include required fees and charges. Price shown reflects the lease term provided. Learn more|
Townhouse
Available now
Cats, small dogs OK
Air conditioner, central air
In unit laundry
Attached garage parking
Central
What's special
Modern open-concept layoutDual-sink vanityWalk-in closet
- 4 days |
- -- |
- -- |
Zillow last checked:
Listing updated:


Let’s turn your rent into credit progress
Build credit history with every on-time payment and get credit for the payment you’re already making.
Facts & features
Interior
Bedrooms & bathrooms
- Bedrooms: 3
- Bathrooms: 3
- Full bathrooms: 3
Heating
- Central
Cooling
- Air Conditioner, Central Air
Appliances
- Included: Dishwasher, Dryer, Oven, Washer
- Laundry: In Unit
Features
- Walk In Closet
- Flooring: Carpet, Tile
Interior area
- Total interior livable area: 1,691 sqft
Property
Parking
- Parking features: Attached, Garage
- Has attached garage: Yes
- Details: Contact manager
Features
- Exterior features: Walk In Closet
Details
- Additional structures: Garage(s)
Construction
Type & style
- Home type: Townhouse
- Property subtype: Townhouse
Building
Management
- Pets allowed: Yes
Community & HOA
Location
- Region: Saint Cloud
Financial & listing details
- Lease term: 1 Year


Price history
| Date | Event | Price |
|---|---|---|
| 9/4/2026 | Listed for rent | $2,300$1/sqft |
Source: Zillow Rentals Report a problem | ||
| 8/29/2026 | Sold | $344,990$204/sqft |
Source:  Stellar MLS #O6415595 Report a problem Stellar MLS #O6415595 Report a problem | ||
| 7/29/2026 | Pending sale | $344,990$204/sqft |
Source: Stellar MLS #O6415595 Report a problem | ||
| 7/22/2026 | Price change | $344,990+0.6%$204/sqft |
Source:  M/I Homes Report a problem M/I Homes Report a problem | ||
| 7/7/2026 | Price change | $342,990-0.6%$203/sqft |
Source: Stellar MLS #O6415595 Report a problem | ||
| 6/13/2026 | Price change | $344,990-2.3%$204/sqft |
Source: M/I Homes Report a problem | ||
| 4/2/2026 | Listed for sale | $352,990$209/sqft |
Source: M/I Homes Report a problem | ||
Neighborhood: 34771
Nearby schools
GreatSchools rating
- 6/10Narcoossee Elementary SchoolGrades: PK-5Distance: 3.9 mi
- 6/10Narcoossee Middle SchoolGrades: 6-8Distance: 4 mi
- 5/10Harmony High SchoolGrades: 9-12Distance: 7.4 mi