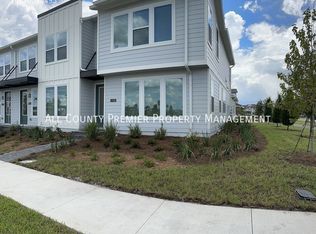
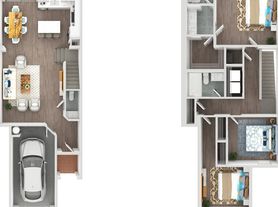
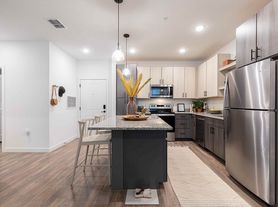
Ashton Woods 3-bedroom townhome located in the anticipated Weslyn Park Community at Sunbridge! Highly desired and LARGEST Traynor Floorplan with OVER 45K OF MODEL UPGRADES & BRAND NEW CARPET! The unique design of this home offers an open space concept featuring the GOURMET KITCHEN PACKAGE with 42' UPGRADED LEVEL 4 CABINETS, Samsung Stainless Steel Appliances with Smart DOUBLE OVEN and VENT HOOD, and LEVEL 4 QUARTZ COUNTERTOPS. This kitchen and oversized island is perfect for entertaining! UPGRADED VINYL PLANK FLOORING throughout the living areas. The living room takes you to an enclosed paver courtyard where you can enjoy your private evenings. A covered breezeway connects to a detached 2-CAR GARAGE. The second floor highlights the master bedroom and heavily upgraded en-suite bathroom, secondary bedrooms, shared bath, and laundry room. Master bath includes upgraded cabinets, Moen faucet package, HeavyGlass shower enclosure, Level 6 wall tile, and much more! The master-planned community of Weslyn Park at Sunbridge is the kind of neighborhood where herb gardens and parks invite quiet reflection. Spend your free time connected to nature on the walking/cycling trails, by the pool or at the future Marina fishing or canoeing. This home has been built to impress and will not last long, schedule your appointment today!
Townhouse for rent
$2,400/moFees may apply
2948 Voyager Ave, Saint Cloud, FL 34771
3beds
1,743sqft
Price may not include required fees and charges. Learn more|
Townhouse
Available now
Cats, dogs OK
Laundry room laundry
2 Parking spaces parking
What's special
Gourmet kitchen packageMoen faucet packageCovered breezewayOpen space conceptHeavy glass shower enclosure
- 28 days |
- -- |
- -- |
Zillow last checked:
Listing updated:
Travel times

Let’s turn your rent into credit progress
Build credit history with every on-time payment and get credit for the payment you’re already making.
Facts & features
Interior
Bedrooms & bathrooms
- Bedrooms: 3
- Bathrooms: 3
- Full bathrooms: 2
- 1/2 bathrooms: 1
Appliances
- Laundry: Laundry Room
Features
- Built-in Features, Open Floorplan, Stone Counters, Thermostat, Walk-In Closet(s)
Interior area
- Total interior livable area: 1,743 sqft
Video & virtual tour
Property
Parking
- Total spaces: 2
- Details: Contact manager
Features
- Stories: 2
Details
- Parcel number: 022531553700010640
Construction
Type & style
- Home type: Townhouse
- Property subtype: Townhouse
Condition
- Year built: 2022
Building
Management
- Pets allowed: Yes
Community & HOA
Location
- Region: Saint Cloud
Financial & listing details
- Lease term: 12 Months
Nearby apartments for rent
Price history
| Date | Event | Price |
|---|---|---|
| 7/3/2026 | Listed for rent | $2,400-4%$1/sqft |
Source: Stellar MLS #O6422108 Report a problem | ||
| 5/25/2024 | Listing removed | -- |
Source: Stellar MLS #O6192186 Report a problem | ||
| 4/1/2024 | Listed for rent | $2,500$1/sqft |
Source: Stellar MLS #O6192186 Report a problem | ||
| 11/15/2022 | Sold | $465,000-7%$267/sqft |
Source: Public Record Report a problem | ||
| 9/2/2022 | Pending sale | $499,990$287/sqft |
Source:  Stellar MLS #O6048828 Report a problem Stellar MLS #O6048828 Report a problem | ||
| 8/2/2022 | Listed for sale | $499,990$287/sqft |
Source: Stellar MLS #O6048828 Report a problem | ||
Neighborhood: 34771
Nearby schools
GreatSchools rating
- 9/10Voyager K-8Grades: K-8Distance: 0.6 mi
- 5/10Tohopekaliga High SchoolGrades: PK,9-12Distance: 6.9 mi