Introducing a great investment opportunity in the heart of San Francisco! Located at 334 Leavenworth Street, this well-maintained 7-story apartment building features 14 residential units, including 1 studio and 13 one-bedroom/one-bath apartments, with the potential for additional development in the unfinished basement. The property spans approximately 10,080 sq. ft. and is fully occupied, offering immediate income potential with significant upside. Each unit is separately metered for gas and electricity, providing tenants with utility control. Situated in the vibrant Tenderloin neighborhood, this property boasts a perfect Walk Score of 100, ensuring convenient access to shops, dining, cultural venues, and public transit, including MUNI and BART lines. Ideal for commuters and city dwellers alike, 334 Leavenworth combines charm, functionality, and exceptional earning potential. Don't miss this rare opportunity to own a centrally located, income-generating property with development possibilities!
For sale
$2,300,000
San Francisco, CA 94102
--beds
--baths
10,080sqft
Five Or More Units, Residential Income
Built in 1926
-- sqft lot
$-- Zestimate®
$228/sqft
$-- HOA
What's special
- 2 days
- 82
- 2
Zillow last checked:
Listing updated:
Listed by:
Hamza Mabrouk 02131222 415-671-9881,
CENTURY 21 Masters 650-689-5888
Source: MLSListings Inc,MLS#: ML82062271
Facts & features
Interior
Heating
- Other
Cooling
- None
Features
- Doors: None
Interior area
- Total structure area: 10,080
- Total interior livable area: 10,080 sqft
Property
Parking
- Parking features: No Garage, None
- Has carport: Yes
Accessibility
- Accessibility features: None
Lot
- Size: 1,812 Square Feet
Details
- Parcel number: 0333013
- Zoning: RC4
- Special conditions: Standard
Construction
Type & style
- Home type: MultiFamily
- Property subtype: Five Or More Units, Residential Income
Materials
- Foundation: Other, Steel Frame
- Roof: Other
Condition
- Year built: 1926
Utilities & green energy
- Gas: PublicUtilities
- Sewer: Public Sewer
- Water: Public
- Utilities for property: Public Utilities, Water Public
Community & HOA
Location
- Region: San Francisco
Financial & listing details
- Price per square foot: $228/sqft
- Date on market: 9/23/2026
- Listing agreement: ExclusiveRightToSell
- Lease term: Month To Month
Estimated market value
Not available
Estimated sales range
Not available
Not available
Price history
| Date | Event | Price |
|---|---|---|
| 9/23/2026 | Listed for sale | $2,300,000$228/sqft |
Source:  MLSListings Inc #ML82062271 Report a problem MLSListings Inc #ML82062271 Report a problem | ||
Public tax history
Tax history is unavailable.
Monthly payment
Est. payment
Payment breakdown
Explore the cost of this home by adjusting the details. Changes won't be saved.Climate risks
Neighborhood: Civic Center
Nearby schools
Schools provided by the listing agent
- District: SanFranciscoUnified
Source: MLSListings Inc. This data may not be complete. We recommend contacting the local school district to confirm school assignments for this home.
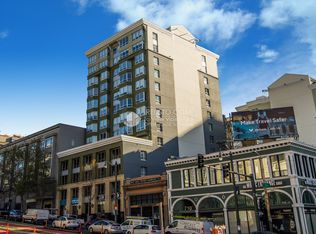
- $533,200-- bd1 ba-- sqft750 Van Ness Ave UNIT 701, San Francisco, CA 94102Off Market
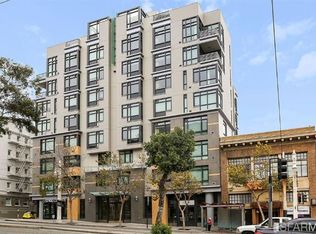
- $659,7001 bd1 ba658 sqft818 Van Ness Ave #205, San Francisco, CA 94102Off Market
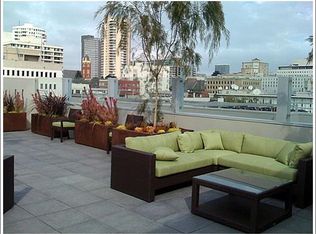
- $612,2001 bd1 ba726 sqft818 Van Ness Ave #209, San Francisco, CA 94102Off Market
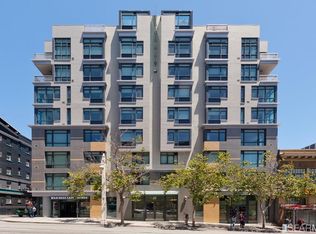
- $683,5001 bd1 ba647 sqft818 Van Ness Ave #305, San Francisco, CA 94102Off Market
Similar homes
- $2,600,0008 bd-- ba5.5k sqft1884-1886 Market St, San Francisco, CA 94102For Sale
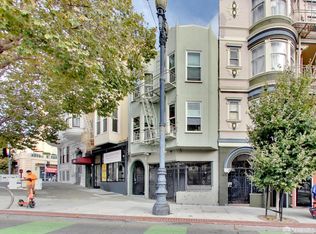 MLS ID #426156439, Cristobal Lamas DRE #02034056, Urban Capital SF. SFAR
 - $2,750,0006 bd4 ba5.3k sqft1017 Hyde St, San Francisco, CA 94109For Sale
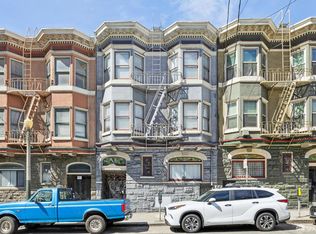 MLS ID #426161623, Kevin Wong DRE #01331542, Compass. SFAR
 - $3,000,0003 bd-- ba5.6k sqft1520 California St, San Francisco, CA 94109For Sale
 MLS ID #426165805, Daniel K. McGue DRE #00656579, Coldwell Banker Commercial Rea. SFAR
 - $1,995,00011 bd6 ba5.8k sqft1326 Taylor St, San Francisco, CA 94108For Sale
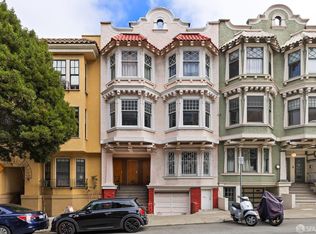 MLS ID #426163357, John M. Lee DRE #00965312, JODI Group. SFAR
