Skip main navigation
Off market
  • $971,600

    Shady Branch Way Lot 4, Eustis, FL 32736

    3beds
    2,594sqft
    SingleFamily
    Built in 2017
    3.03 Acres Lot
    $971,600 Zestimate®
    $375/sqft
    $3,265 Estimated rent

    Home value

    $971,600

    $855,000 - $1.11M

    $3,265/mo

    Zestimate® history
    Loading
    Loading...

    Owner options

    List your home for rent

    $3,265/mo

    Rent Zestimate®

    Find your next renter with Zillow Rental Manager. Plus, with online applications, you can quickly screen prospective tenants – for free.

    Learn more

    $3,265/mo

    Rent Zestimate®

    Refinance and save

    $6,442/mo

    Est. payment

    Refinancing to a lower rate could help reduce your monthly payments and save thousands over the life of the loan.

    See today's rates

    $6,442/mo

    Est. payment

    Explore your selling options

    Work with a Zillow partner agent

    Leverage their expertise and Zillow's premium Showcase listings to get your home seen by more buyers.

    Get started

    List with your own agent

    Get your home in front of millions of buyers by listing it on Zillow.

    Learn how to do it

    Sell it yourself

    Take full control of how buyers see your home on Zillow by listing For Sale by Owner (FSBO).

    List your home

    What's special

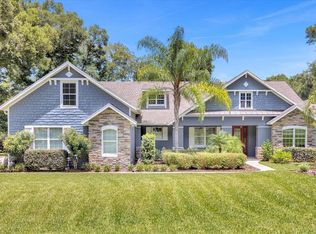
    PRE-CONSTRUCTION. TO BE BUILT. THE BARCELONA IV FLOOR PLAN -- 3 BED, 2.5 BATH, + DEN HOME ON 3.0+ ACRES ON LAKE SENECA. Picture your new home set amidst this gorgeous country setting with GLORIOUS LAKEFRONT VIEWS AND BREATHTAKING SUNSETS. Hidden from the road and immersed in tranquility, this impressive home affords privacy and exclusivity. Take advantage of this fantastic opportunity to own a 2,594 sq.ft. residence with wrap around porch built by Kevco Builders -- Lake County's most award-winning and trusted builder with over 35 years experience. The Winchester greets you with an elegant front entrance, while the exterior offers a tasteful mix of stucco and stacked stone. Just beyond the Foyer are wide-open views to the covered Lanai thru the Great Room and a soaring ceiling adds to the drama of this sensational space. A gourmet kitchen provides a prep and serving island and plenty of cabinet and counter space are available to the chef. Other features include, 5 1/4" crown molding and baseboard trim, tray ceilings, and a 3-car side-entry garage. Indeed, elegance radiates from the heart of this home, with master craftsmanship and premium materials paired to create an exciting opportunity that hits each and every mark. Gated. Lakefront. Luxury. New. The Reserve at Lake Seneca is a premier 113-acre lakefront and equestrian community with 24 home sites that have been carefully planned offering breathtaking views, gated security, and scenic bridal trails. Only five lots remaining.

    This property is off market, which means it's not currently listed for sale or rent on Zillow. This may be different from what's available on other websites or public sources.

    Facts & features

    Interior

    Bedrooms & bathrooms
    • Bedrooms: 3
    • Bathrooms: 3
    • Full bathrooms: 2
    • 1/2 bathrooms: 1
    Cooling
    • Central
    Appliances
    • Included: Dishwasher, Microwave, Range / Oven
    • Laundry: Inside, Laundry Closet
    Features
    • Cathedral Ceiling(s), Ceiling Fans(s), High Ceiling(s), Split Bedroom, Vaulted Ceiling(s), Crown Molding, Walk-In Closet(s), Open Floorplan, Eating Space In Kitchen, Kitchen/Family Room Combo, Stone Counters, Tray Ceiling(s)
    • Flooring: Tile, Carpet
    • Windows: Thermal Windows
    • Fireplace features: Family Room, Gas, Master Bedroom
    Interior area
    • Structure area source: Builder
    • Total interior livable area: 2,594 sqft

    Property

    Parking
    • Parking features: Garage - Attached
    Features
    • Levels: One
    • Patio & porch: Covered, Deck, Patio, Porch, Screened
    • Exterior features: Stone, Stucco
    • Has view: Yes
    • View description: Water
    • Has water view: Yes
    • Water view: Water
    • Waterfront features: Lake
    • Body of water: LAKE SENECA
    Lot
    • Size: 3.03 Acres
    • Features: Oversized Lot, In County, Street Paved, Cul-de-sac, Pasture, Zoned for Horses
    • Residential vegetation: Mature Landscaping, Oak Trees
    Details
    • Zoning: A

    Construction

    Type & style
    • Home type: SingleFamily
    • Architectural style: Custom
    Condition
    • Pre-Construction
    • New construction: No
    • Year built: 2017
    Details
    • Builder model: BARCELONA IV
    • Builder name: Inc, KEVCO Builders

    Utilities & green energy

    • Sewer: Septic Tank
    • Water: Well
    • Utilities for property: BB/HS Internet Available, Street Lights, Underground Utilities, Propane

    Community & neighborhood

    Security
    • Security features: Gated Community
    Location
    • Region: Eustis
    • Subdivision: THE RESERVE AT LAKE SENECA

    HOA & financial

    HOA
    • Has HOA: Yes
    • HOA fee: $75 monthly
    • Amenities included: Gated

    Other

    Other facts
    • Additional Rooms: Inside Utility, Den/Library/Office, Great Room, Attic
    • Appliances: Dishwasher, Electric Water Heater, Disposal, Microwave, Range
    • Association Amenities: Gated
    • Association Fee Frequency: Quarterly
    • Association Fee Requirement: Required
    • Community Features: Deed Restrictions, Gated Community
    • Construction Materials: Block, Stucco, Stone
    • Cooling: Central Air
    • Exterior Features: Sliding Doors, Irrigation System, French Doors
    • Flooring: Ceramic Tile
    • Foundation Details: Slab
    • Interior Features: Cathedral Ceiling(s), Ceiling Fans(s), High Ceiling(s), Split Bedroom, Vaulted Ceiling(s), Crown Molding, Walk-In Closet(s), Open Floorplan, Eating Space In Kitchen, Kitchen/Family Room Combo, Stone Counters, Tray Ceiling(s)
    • Fireplace Features: Family Room, Gas, Master Bedroom
    • Laundry Features: Inside, Laundry Closet
    • Lot Features: Oversized Lot, In County, Street Paved, Cul-de-sac, Pasture, Zoned for Horses
    • Levels: One
    • Vegetation: Mature Landscaping, Oak Trees
    • Patio And Porch Features: Covered, Deck, Patio, Porch, Screened
    • Roof: Shingle
    • Heating: Central
    • Pets Allowed: Yes
    • Property Type: Residential
    • Security Features: Gated Community
    • Building Area Source: Builder
    • Utilities: BB/HS Internet Available, Street Lights, Underground Utilities, Propane
    • Architectural Style: Custom
    • View: Water, Trees/Woods
    • Water Access: Lake
    • Water View: Lake
    • Waterfront Features: Lake
    • Total Acreage: Two + to Five Acres
    • Window Features: Thermal Windows
    • Parking Features: Garage Faces Rear, Garage Faces Side
    • Property Condition: Pre-Construction
    • Minimum Lease: 8-12 Months
    • Additional Parcels YN: 0
    • Association Approval Required YN: 0
    • Available For Lease YN: 1
    • Flood Zone Code: X
    • Other Exemptions YN: 0
    • Planned Unit Development YN: 0
    • Pool Private YN: 0
    • Tax Year: 2017
    • Water Extras YN: 0
    • Fireplace YN: 1
    • Public Survey Range: 27
    • Room Count: 10
    • Waterfront YN: 1
    • Water Access YN: 1
    • Water View YN: 1
    • Zoning Compatible YN: 1
    • Year Built: 2017
    • Association Fee: 225.00
    • Public Survey Section: 02
    • Living Area: 2594.00
    • Zoning: A
    • Builder Name: Inc, KEVCO Builders
    • Building Area Total: 4009.00
    • Garage Dimensions: 31x21
    • Waterfront Feet Total: 180
    • Tax Annual Amount: 2063
    • Additional Lease Restrictions: Please see HOA Rules and Regulations for Lease Res
    • Pet Restrictions: Please see HOA Rules and Regulations for Pet Restr
    • Water Body Name: LAKE SENECA
    • New Construction YN: 1
    • Attached Garage YN: 1
    • Garage YN: 1
    • Water Frontage Feet Lake: 180
    • DPRYN: 0
    • Sewer: Septic Tank
    • Water Source: Well
    • Builder Model: BARCELONA IV
    • Exist Lse Tenant YN: 0
    • Homestead YN: 0
    • Lease Restrictions YN: 1
    • Subdivision Name: THE RESERVE AT LAKE SENECA

    Price history

    DateEventPrice
    3/25/2018Listing removed$729,900$281/sqft
    Source: RE/MAX PREMIER REALTY #G4848519 Report a problem
    3/15/2018Price change$729,900+27.9%$281/sqft
    Source: RE/MAX PREMIER REALTY #G4848519 Report a problem
    3/15/2018Pending sale$570,550$220/sqft
    Source: RE/MAX PREMIER REALTY #G4848519 Report a problem
    3/15/2018Listed for sale$570,550$220/sqft
    Source: RE/MAX PREMIER REALTY #G4848519 Report a problem
    3/15/2018Pending sale$570,550-21.8%$220/sqft
    Source: RE/MAX PREMIER REALTY #G4848519 Report a problem
    1/22/2018Listed for sale$729,900$281/sqft
    Source: RE/MAX PREMIER REALTY #G4848519 Report a problem
    1/10/2018Pending sale$729,900$281/sqft
    Source: RE/MAX PREMIER REALTY #G4848519 Report a problem
    12/8/2017Price change$729,900+4.3%$281/sqft
    Source: RE/MAX PREMIER REALTY #G4848519 Report a problem
    10/29/2017Price change$699,900+1.6%$270/sqft
    Source: RE/MAX PREMIER REALTY #G4848519 Report a problem
    10/13/2017Price change$689,000+188.3%$266/sqft
    Source: RE/MAX PREMIER REALTY #G4847323 Report a problem
    9/3/2017Price change$239,000-65.3%$92/sqft
    Source: RE/MAX REALTY CENTER INTERNATL #G4844311 Report a problem
    8/14/2017Price change$689,000+188.3%$266/sqft
    Source: RE/MAX REALTY CENTER INTERNATL #G4844311 Report a problem
    8/11/2017Price change$239,000-65.3%$92/sqft
    Source: RE/MAX REALTY CENTER INTERNATL #G4844311 Report a problem
    7/22/2017Price change$689,000+188.3%$266/sqft
    Source: RE/MAX REALTY CENTER INTERNATL #G4844311 Report a problem
    7/20/2017Price change$239,000-65.3%$92/sqft
    Source: RE/MAX REALTY CENTER INTERNATL #G4844311 Report a problem
    7/10/2017Price change$689,000+188.3%$266/sqft
    Source: RE/MAX REALTY CENTER INTERNATL #G4844311 Report a problem
    7/7/2017Price change$239,000-65.3%$92/sqft
    Source: RE/MAX REALTY CENTER INTERNATL #G4844311 Report a problem
    6/30/2017Listed for sale$689,000$266/sqft
    Source: RE/MAX REALTY CENTER INTERNATL #G4844311 Report a problem

    Public tax history

    Tax history is unavailable.

    Neighborhood: 32736

    Nearby schools

    GreatSchools rating
    Schools provided by the listing agent
    • Elementary: Eustis Elem
    • Middle: Eustis Middle
    • High: Eustis High School

    Source: The MLS. This data may not be complete. We recommend contacting the local school district to confirm school assignments for this home.

    Get a cash offer in 3 minutes
    Find out how much your home could sell for in as little as 3 minutes with a no-obligation cash offer.
    Estimated market value
    $971,600
    Get a cash offer in 3 minutes
    Find out how much your home could sell for in as little as 3 minutes with a no-obligation cash offer.
    Estimated market value
    $971,600