Skip main navigation
Off market
  • Price Unknown

    Simoni Dr, San Jose, CA 95127

    4beds
    2,355sqft
    SingleFamily
    Built in 1976
    0.51 Acres Lot
    $-- Zestimate®
    $--/sqft
    $5,549 Estimated rent

    Home value

    Not available

    Estimated sales range

    Not available

    $5,549/mo

    Zestimate® history
    Loading
    Loading...

    Owner options

    List your home for rent

    $5,549/mo

    Rent Zestimate®

    Find your next renter with Zillow Rental Manager. Plus, with online applications, you can quickly screen prospective tenants – for free.

    Learn more

    $5,549/mo

    Rent Zestimate®

    Refinance and save

    Refinancing to a lower rate could help reduce your monthly payments and save thousands over the life of the loan.

    See today's rates

    Explore your selling options

    Work with a Zillow partner agent

    Leverage their expertise and Zillow's premium Showcase listings to get your home seen by more buyers.

    Get started

    List with your own agent

    Get your home in front of millions of buyers by listing it on Zillow.

    Learn how to do it

    Sell it yourself

    Take full control of how buyers see your home on Zillow by listing For Sale by Owner (FSBO).

    List your home

    What's special

    Spacious family rmMaster suiteLow maintenance lot

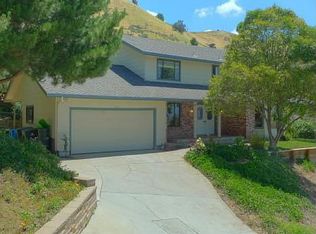
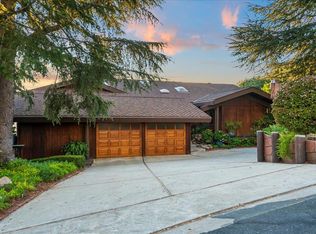
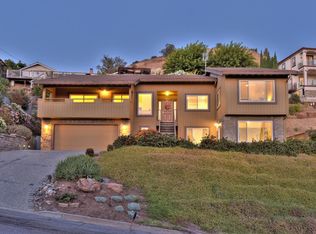
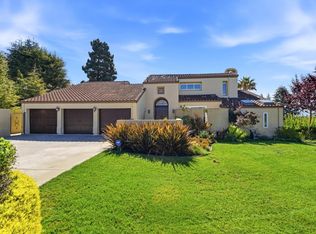
    Nestled in the Foothills! SINGLE Story Ranch Style Home*First Time on the Market in 44 Years! Desirable VIEWS of City lights*Situated in a Peaceful Neighborhood*Walk/Cart over to San Jose Country Club*4 Bedrm 3 Bath apx 2,355 sq.ft.of Living Space*Embrace the Foyer & catch the 360-degree VIEW of the Valley*Featuring Spacious Family Rm w/Custom Fireplace*Separate Formal Living/Dining Rm*Ideal Kitchen w/Walnut Cabinets*Natural Lighting*Over-sized Oven*Elegant Master Suite & Updated Bathrms*Central Heat & AC*Hardwood flooring*Alarm system*Tile roof*Copper pipes*Dbl-Pane Windows*Over-Sized two Car Garage & much more! While WORKING from HOME*Enjoy Day to Day Living Moving Easily Throughout all Rms that will Embrace your Daily Lifestyle*Capture a Hugh Low Maintenance Lot of 22,086 sq.ft.Surrounded by Nature at its BEST! Impressive Orange*Plum Fruit Trees & Raspberry Vines that catches Ones Eye! Minutes from Alum Rock/Grant Ranch Parks & Famous Mt.Hamilton Grandview Restaurant Call This Home!

    This property is off market, which means it's not currently listed for sale or rent on Zillow. This may be different from what's available on other websites or public sources.
    Facts & features

    Interior

    Bedrooms & bathrooms
    • Bedrooms: 4
    • Bathrooms: 3
    • Full bathrooms: 3
    Heating
    • Forced air
    Cooling
    • Central
    Appliances
    • Included: Dishwasher, Garbage disposal
    • Laundry: Inside
    Features
    • Flooring: Tile, Carpet, Hardwood
    • Has fireplace: Yes
    Interior area
    • Total interior livable area: 2,355 sqft

    Property

    Parking
    • Parking features: Garage - Attached, On-street
    Features
    • Fencing: Fenced Back, Chain Link, Gate
    • Has view: Yes
    • View description: Territorial, City, Mountain
    Lot
    • Size: 0.51 Acres
    Details
    • Parcel number: 61209006

    Construction

    Type & style
    • Home type: SingleFamily
    Materials
    • Roof: Tile
    Condition
    • Year built: 1976

    Utilities & green energy

    • Utilities for property: Public Utilities

    Community & neighborhood

    Security
    • Security features: Security Lights
    Location
    • Region: San Jose

    Other

    Other facts
    • Bathroom: Shower over Tub - 1, Other, Double Sinks, Granite, Updated Bath
    • Dining Room: Formal Dining Room, Dining Area in Family Room, Eat in Kitchen, Skylight
    • Building Type: Detached
    • Listing Class: Residential
    • Foundation: Concrete Perimeter and Slab
    • Communications: Satellite Dish
    • Garage Parking Features: Attached Garage, On Street
    • Style: Ranch, Traditional
    • Lot Size Area Maximum Units: Square Feet
    • Lot Size Area Minimum Units: Square Feet
    • Fireplaces: Gas Log, Gas Starter, Family Room, Gas Burning
    • Structure SqFt Source: Assessor
    • Energy Features: Double Pane Windows, Skylight
    • Flooring: Tile, Hardwood, Carpet
    • Kitchen: Garbage Disposal, Dishwasher, Hookups - Gas, Oven - Self Cleaning, 220 Volt Outlet, Pantry, Countertop - Tile, Exhaust Fan, Hood Over Range, Cooktop - Gas, Hookups - Ice Maker
    • View: City Lights, Mountains, Golf Course, Hills
    • Water: Public
    • Amenities Misc.: Bay Window, Walk-in Closet, Skylight
    • Roof: Tile
    • Listing Type: Exclusive Agency
    • Additional Rooms: Formal Entry, Attic, Great Room
    • Heating: Central Forced Air
    • Utilities: Public Utilities
    • Sewer Septic: Sewer - Public
    • Construction Type: Brick, Stucco
    • Fencing: Fenced Back, Chain Link, Gate
    • Lot Description: Views, Grade - Mostly Level, Grade - Gently Sloped, Grade - Hillside
    • Security Features: Security Lights
    • Pool: Other
    • HOA Exist Y/N: 0
    • Additional Listing Info: Not Applicable
    • Cooling: Central AC
    • Family Room: Kitchen / Family Room Combo
    • Bedrooms: Walk-in Closet
    • Laundry: Inside
    • Special Features: Wide Halls / Doors (3 Ft +)
    • Commission Unit: Percentage
    • Commission: 2.50

    Price history

    DateEventPrice
    4/6/2022Listing removed--
    Source: MLSListings Inc Report a problem
    3/25/2022Listed for sale$1,900,888$807/sqft
    Source: MLSListings Inc #ML81883920 Report a problem

    Public tax history

    Tax history is unavailable.

    Neighborhood: East Foothills

    Nearby schools

    GreatSchools rating