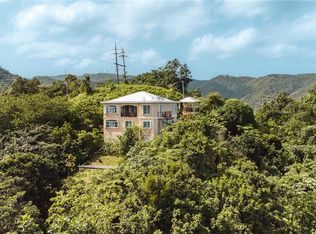
Property with excellent location, located minutes from the PR-100 highway, a short distance from the town of Cabo Rojo, Joyuda, some of the best beaches in the area, highway number 2 and the Mayagüez Mall, with a beautiful partial ocean and mountain view. Enjoy a fresh, private and quiet environment. The home is a custom and exclusive residence with beautiful marble floors all around the house and marble tiles on the walls of all the bathrooms. This mansion is built entirely in reinforced concrete and has approximately 7,500 square feet which requires some finishes like, windows, doors, cabinets, etc. In the main level will find 5 bedrooms, 4.5 bathrooms, big living room, kitchen, and also open terrace, covered terrace, cinema room and interior garden. In the lower part of the residence there is a 1 bedroom and 1 bathroom apartment for visitors or service personnel, space for office and storage room, with a comfortable garage for four cars and a room for electric generator and water cistern. The property can be your main home or can be used for luxury vacation rentals. The property has 5 acres of land with a preliminary development of 9 lots of approximately 1,000 square meters each, with water installation, road, sidewalks, lighting poles. Which gives the option to sell the lots or keep the property as one. The area is surrounded by exclusive residential properties which adds value to the property.
New construction
$1,900,000
PR 311 KM 2.8 BO. GUANAJIBO SECTOR LAS DELICIAS, CABO ROJO, PR 00623
5beds
7,500sqft
Single Family Residence
Built in 2015
4.86 Acres Lot
$-- Zestimate®
$253/sqft
$-- HOA
What's special
Interior gardenCovered terraceOpen terraceBeautiful marble floorsCinema room
- 942 days
- 256
- 22
Zillow last checked:
Listing updated:
Listed by:
Josue Troche 787-383-2533,
J&M REALTY 787-383-2533
Source: Stellar MLS,MLS#: PR9094569 Originating MLS: Puerto Rico
Originating MLS: Puerto Rico
Facts & features
Interior
Bedrooms & bathrooms
- Bedrooms: 5
- Bathrooms: 6
- Full bathrooms: 4
- 1/2 bathrooms: 2
Rooms
- Room types: Breakfast Room Separate, Family Room, Media Room
Primary bedroom
- Features: Walk-In Closet(s)
- Level: First
Bedroom 1
- Level: First
- Area: 625 Square Feet
- Dimensions: 25x25
Bedroom 2
- Level: First
- Area: 196 Square Feet
- Dimensions: 14x14
Bedroom 3
- Level: First
- Area: 196 Square Feet
- Dimensions: 14x14
Bedroom 4
- Level: First
- Area: 196 Square Feet
- Dimensions: 14x14
Bedroom 5
- Level: Basement
- Area: 196 Square Feet
- Dimensions: 14x14
Bathroom 1
- Level: First
- Area: 40 Square Feet
- Dimensions: 5x8
Bathroom 2
- Level: First
- Area: 40 Square Feet
- Dimensions: 5x8
Bathroom 3
- Level: First
- Area: 40 Square Feet
- Dimensions: 5x8
Bathroom 4
- Level: Basement
- Area: 40 Square Feet
- Dimensions: 5x8
Balcony porch lanai
- Level: First
- Area: 600 Square Feet
- Dimensions: 25x24
Great room
- Level: First
Kitchen
- Level: First
Living room
- Level: First
Media room
- Level: First
- Area: 625 Square Feet
- Dimensions: 25x25
Heating
- None
Cooling
- None
Appliances
- Included: None
Features
- Cathedral Ceiling(s), High Ceilings
- Flooring: Marble
- Basement: Exterior Entry,Interior Entry
- Has fireplace: No
Interior area
- Total interior livable area: 7,500 sqft
Video & virtual tour
Property
Parking
- Total spaces: 4
- Parking features: Ground Level
- Garage spaces: 2
- Carport spaces: 2
- Covered spaces: 4
Features
- Levels: One
- Stories: 1
- Patio & porch: Covered, Deck
- Exterior features: Balcony, Sidewalk
- Has view: Yes
- View description: Trees/Woods, Water, Mountain(s), Gulf/Ocean - Partial
- Has water view: Yes
- Water view: Water,Gulf/Ocean - Partial
Lot
- Size: 4.86 Acres
- Dimensions: 19652
- Residential vegetation: Trees/Landscaped
Details
- Parcel number: 5530800000330000
- Zoning: X
- Special conditions: None
Construction
Type & style
- Home type: SingleFamily
- Property subtype: Single Family Residence
Materials
- Concrete
- Foundation: Basement
- Roof: Concrete
Condition
- Fixer
- New construction: Yes
- Year built: 2015
Utilities & green energy
- Sewer: Septic Tank
- Water: Public
- Utilities for property: Electricity Available, Water Available
Community & HOA
Community
- Pet fee: $0 monthly
- Subdivision: BO. GUANAJIBO SECTOR LAS DELICIAS
HOA
- Has HOA: No
Location
- Region: Cabo Rojo
Financial & listing details
- Price per square foot: $253/sqft
- Date on market: 12/23/2021
- Cumulative days on market: 1690 days
- Ownership: Fee Simple
- Total actual rent: 0
- Electric utility on property: Yes
- Road surface type: Concrete
Estimated market value
Not available
Estimated sales range
Not available
Not available
Price history
| Date | Event | Price |
|---|---|---|
| 3/14/2024 | Listed for sale | $1,900,000$253/sqft |
Source:  Stellar MLS #PR9094569 Report a problem Stellar MLS #PR9094569 Report a problem | ||
| 3/1/2024 | Listing removed | -- |
Source: Stellar MLS #PR9094569 Report a problem | ||
| 10/23/2023 | Listed for sale | $1,900,000-4.8%$253/sqft |
Source: Stellar MLS #PR9094569 Report a problem | ||
| 2/21/2022 | Price change | $1,995,000-9.3%$266/sqft |
Source: Stellar MLS #PR9094569 Report a problem | ||
| 12/24/2021 | Price change | $2,200,000-90%$293/sqft |
Source: Stellar MLS #PR9094569 Report a problem | ||
| 12/23/2021 | Listed for sale | $22,000,000$2,933/sqft |
Source: Stellar MLS #PR9094569 Report a problem | ||
Public tax history
Tax history is unavailable.
Monthly payment
Est. payment
Payment breakdown
Explore the cost of this home by adjusting the details. Changes won't be saved.Climate risks
Neighborhood: 00623
Nearby schools
GreatSchools rating
No schools nearby
We couldn't find any schools near this home.
Similar homes
- $2,500,0005 bd8 ba5k sqftCarr. 311 km 0.3 BO. BAJURA, CABO ROJO, PR 00623For Sale

 MLS ID #PR9104565, Josue Troche, J&M REALTY. Stellar MLS
 - $1,477,0004 bd6 ba4.5k sqftCarr 100 km 2.7 BO. GUANAJIBO, CABO ROJO, PR 00623For Sale
 MLS ID #PR9121540, Antonio Cartagena Loyola, INVESTATE PUERTO RICO. Stellar MLS
 - $1,800,0005 bd7 ba6.2k sqft22.1 PR 105, MARICAO, PR 00606For Sale
 MLS ID #PR9124138, Willys Julia Soto, PUERTO REALTY. Stellar MLS
 - $2,290,9905 bd5 ba6.5k sqft2 Los Aleros, Mayaguez, PR 00680For Sale
 MLS ID #63833, Rosario Colón. Xposure MLS Puerto Rico
 - $1,200,0005 bd4 ba4.6k sqft1/1A GIL BOUYET STREET, CABO ROJO, PR 00623For SaleMLS ID #PR9119650, Carlos Marquez Ortiz, PUERTO RICO SOTHEBY'S INT. REALTY. Stellar MLS
- $1,250,0006 bd6 ba4k sqftLote 30 BARRIO ENSENADA, RINCON, PR 00677For SaleMLS ID #PR9122957, Justin Turri, ISLAND WEST PROPERTIES. Stellar MLS
