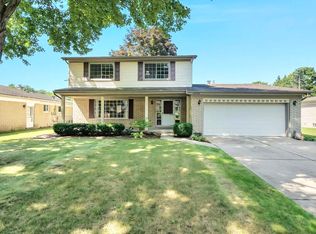
Fully Renovated 4-Bed, 2.5-Bath Colonial in Stevenson High Zone | Finished Basement & Fenced Yard. Beautifully renovated 2-story colonial offering 1,950 sq. ft. of finished living space in one of Sterling Heights' most sought-after neighborhoods! Located in the highly acclaimed Utica Community Schools district (Adlai E. Stevenson High School boundary), this move-in ready home perfectly balances modern luxury, spatial functionality, and everyday convenience.
Home Features & Layout
Main Floor (650 sq. ft.):
Renovated Kitchen: Open-concept kitchen and dining area featuring granite countertops, sleek cabinetry, stainless steel sink, and stainless steel appliances.
Living Room: Light-filled living space with newly installed hardwood flooring and fresh, neutral paint throughout.
Main-Floor Full Bathroom: Rare guest-friendly convenience on the main level.
Main-Floor Laundry Room: Washer and dryer included no carrying laundry baskets down to the basement!
Second Floor (650 sq. ft.):
4 Bedrooms: Four bedrooms featuring gleaming hardwood floors, ample closet space, and natural light.
Full Upper Bathroom: Completely updated full bath privately serving the second-floor bedrooms.
Finished Basement (650 sq. ft.):
Dual Flex Rooms: Durable tiled flooring throughout, subdivided into a large secondary living/rec room and a smaller room perfect for a home office, gym, or playroom.
Basement Half Bath: Dedicated for added lower-level convenience.
Exterior & Parking:
400 sq. ft. Attached 2-Car Garage: Keeps your vehicles protected year-round.
Fully Fenced Backyard: Ideal space for outdoor relaxation and privacy.
Comfort & Climate: Central AC and newly repainted interiors.
Prime Location
Situated on a quiet residential street north of 17 Mile Road, between Van Dyke Avenue and Dodge Park Road:
Top-Rated Schools: Walking distance/minutes to Adlai E. Stevenson High School and Plumbrook Elementary School.
Parks & Recreation: Minutes from Dodge Park, the Sterling Heights Community Center, Farmers Market, splash pad, and local trails.
Commuter Friendly: Quick access to the M-53 (Van Dyke) corridor, major automotive engineering hubs, Corewell Health, and GM Tech Center.
Lease Details & Requirements
Monthly Rent: $2,550 / month
Security Deposit: $3,825 (1.5 months' rent)
Cleaning Fee: $300
Lease Term: 18-month minimum (multi-year preferred)
Utilities: Tenant responsible for gas, electric, water, and yard maintenance
Pets: No pets
Qualifications: Credit score 720+, proof of income (minimum 3x rent), clean background check, and no prior evictions.
This home is available for immediate occupancy. To streamline the viewing process and ensure safety, private showings are scheduled for qualified applicants following initial Zillow application screening. Please submit your application on Zillow to begin the process. Strict no-smoking and no-pet policy. Comprehensive background and credit screening required.
18 months lease (with the option to renew at the end). Security deposit $3,825. Cleaning fee $300. Monthly rent of $2,550 to be paid at the beginning of each rental month via ACH. Rental month starts on the date of the lease signing. Late payment fee is $50. The tenant is responsible for the minor repairs that are under $200. The tenant is required to purchase the renters insurance. The tenant is responsible for property maintenance, which includes mowing the lawn, clearing leaves from the yard, and shoveling snow from the driveway and sidewalk.
House for rent
Single family residence
Available now
No pets
Air conditioner, central air
In unit laundry
Attached garage parking
Forced air
What's special
Basement half bathGranite countertopsFresh neutral paint throughoutAmple closet spaceCentral acNewly repainted interiorsLight-filled living space
- 35 days |
- -- |
- -- |
Zillow last checked:
Listing updated:

Facts & features
Interior
Bedrooms & bathrooms
- Bedrooms: 4
- Bathrooms: 3
- Full bathrooms: 2
- 1/2 bathrooms: 1
Heating
- Forced Air
Cooling
- Air Conditioner, Central Air
Appliances
- Included: Dishwasher, Dryer, Microwave Oven, Oven, Refrigerator, Washer
- Laundry: In Unit
Features
- Flooring: Hardwood, Tile
Interior area
- Total interior livable area: 1,950 sqft
Property
Parking
- Parking features: Attached, Driveway, Garage, Off Street
- Has attached garage: Yes
- Details: Contact manager
Details
- Additional structures: Garage(s)
Construction
Type & style
- Home type: SingleFamily
- Property subtype: Single Family Residence
Community & HOA
Location
- Region: Sterling Heights
Financial & listing details
- Lease term: 1 Year

Price history
| Date | Event | Price |
|---|---|---|
| 10/7/2026 | Price change | $2,550-5.6%$1/sqft |
Source: Zillow Rentals Report a problem | ||
| 10/3/2026 | Price change | $2,700+3.8%$1/sqft |
Source: Zillow Rentals Report a problem | ||
| 9/22/2026 | Price change | $2,600-3.7%$1/sqft |
Source: Zillow Rentals Report a problem | ||
| 8/26/2026 | Price change | $2,700+5.9%$1/sqft |
Source: Zillow Rentals Report a problem | ||
| 8/10/2026 | Listed for rent | $2,550+21.4%$1/sqft |
Source: Zillow Rentals Report a problem | ||
| 12/10/2023 | Listing removed | -- |
Source: Zillow Rentals Report a problem | ||
| 11/13/2023 | Listed for rent | $2,100+55.6%$1/sqft |
Source: Zillow Rentals Report a problem | ||
| 8/18/2012 | Listing removed | $1,350$1/sqft |
Source: CRANBROOK ASSOCIATES-BIRM #212066390 Report a problem | ||
| 7/14/2012 | Price change | $1,350-6.9%$1/sqft |
Source: CRANBROOK ASSOCIATES-BIRM #212066390 Report a problem | ||
| 6/30/2012 | Listed for rent | $1,450+11.5%$1/sqft |
Source: CRANBROOK ASSOCIATES-BIRM #212066390 Report a problem | ||
| 5/4/2011 | Listing removed | $1,300$1/sqft |
Source: CRANBROOK ASSOCIATES-BIRM #211045366 Report a problem | ||
| 5/1/2011 | Listed for rent | $1,300$1/sqft |
Source: CRANBROOK ASSOCIATES-BIRM #211045366 Report a problem | ||
| 3/7/2011 | Sold | $80,000+0.1%$41/sqft |
Source:  MiRealSource #31034271 Report a problem | ||
| 2/16/2011 | Price change | $79,900-4.8%$41/sqft |
Source: RE/MAX SUBURBAN, INC #210142896 Report a problem | ||
| 1/15/2011 | Price change | $83,900-5.6%$43/sqft |
Source: RE/MAX SUBURBAN, INC #210142896 Report a problem | ||
| 12/23/2010 | Price change | $88,900-5.3%$46/sqft |
Source: RE/MAX Suburban, Inc #31034271 Report a problem | ||
| 12/4/2010 | Listed for sale | $93,900-21.7%$48/sqft |
Source: RE/MAX Suburban, Inc #31034271 Report a problem | ||
| 7/3/2010 | Listing removed | $119,900$61/sqft |
Source: RE/MAX SUBURBAN, INC #29047338 Report a problem | ||
| 6/19/2010 | Listed for sale | $119,900+18.3%$61/sqft |
Source: RE/MAX SUBURBAN, INC #29047338 Report a problem | ||
| 4/26/2010 | Sold | $101,349-33.5%$52/sqft |
Source: Public Record Report a problem | ||
| 7/18/2000 | Sold | $152,500$78/sqft |
Source: MiRealSource #570628 Report a problem | ||