The only community within historic Charles Town with resort style amenities! **UP TO $15,000 CLOSING COST ASSISTANCE AVAILABLE ON SELECT HOMES, FOR PRIMARY RESIDENCE WITH USE OF APPROVED LENDER AND TITLE!** This stunning home offers the ease of MAIN-LEVEL LIVING, an ATTACHED 3-CAR GARAGE, a GOURMET KITCHEN, and the desirable 4-FOOT REAR EXTENSION! Enter inside to a spacious, welcoming foyer leading to two secondary bedrooms, a full bath, and a conveniently located laundry room. Continue into the heart of the home, where the open-concept design creates the perfect space for everyday living and entertaining. The upgraded gourmet kitchen features a large center island and flows seamlessly into the breakfast area and impressive family room with soaring vaulted ceilings. Your private first-floor primary suite is tucked away from the secondary bedrooms and features an expansive walk-in closet and spacious en-suite bath with dual vanities and a walk-in shower. The optional 4-foot rear extension adds even more living space, making the open-concept layout feel exceptionally spacious and inviting.*Photos may not be of actual home. Photos may be of similar home/floorplan if home is under construction or if this is a base price listing.
Pending
$550,150
Stuart St Homesite 658, Charles Town, WV 25414
3beds
2,903sqft
Single Family Residence
Built in 2027
7,000 Square Feet Lot
$-- Zestimate®
$190/sqft
$77/mo HOA
What's special
- 32 days
- 9
- 0
Zillow last checked:
Listing updated:
Listed by:
Brittany Newman 240-457-9391,
DRB Group Realty, LLC,
Co-Listing Agent: Jennifer Senseney 240-382-2720,
DRB Group Realty, LLC
Source: Bright MLS,MLS#: WVJF2026750
Facts & features
Interior
Bedrooms & bathrooms
- Bedrooms: 3
- Bathrooms: 3
- Full bathrooms: 3
- Main level bathrooms: 2
- Main level bedrooms: 3
Rooms
- Room types: Living Room, Primary Bedroom, Bedroom 2, Bedroom 3, Kitchen, Recreation Room, Bathroom 2, Primary Bathroom, Full Bath
Primary bedroom
- Level: Main
Bedroom 2
- Level: Main
Bedroom 3
- Level: Main
Primary bathroom
- Level: Main
Bathroom 2
- Level: Main
Other
- Level: Lower
Kitchen
- Level: Main
Living room
- Level: Main
Recreation room
- Level: Lower
Heating
- Programmable Thermostat, Propane
Cooling
- Central Air, Electric
Appliances
- Included: Dishwasher, Disposal, Microwave, Refrigerator, Stainless Steel Appliance(s), Cooktop, Oven, Gas Water Heater
Features
- Breakfast Area, Family Room Off Kitchen, Recessed Lighting, Walk-In Closet(s), Eat-in Kitchen, Entry Level Bedroom, Combination Kitchen/Living, Combination Kitchen/Dining, Combination Dining/Living, Primary Bath(s)
- Basement: Partially Finished
- Has fireplace: No
Interior area
- Total structure area: 2,903
- Total interior livable area: 2,903 sqft
- Finished area above ground: 1,943
- Finished area below ground: 960
Property
Parking
- Total spaces: 3
- Parking features: Garage Faces Front, Attached
- Attached garage spaces: 3
Accessibility
- Accessibility features: None
Features
- Levels: Two
- Stories: 2
- Pool features: Community
Lot
- Size: 7,000 Square Feet
Details
- Additional structures: Above Grade, Below Grade
- Parcel number: NO TAX RECORD
- Zoning: NEIGHBORHOOD RESIDENTIAL
- Special conditions: Standard
Construction
Type & style
- Home type: SingleFamily
- Architectural style: Ranch/Rambler
- Property subtype: Single Family Residence
Materials
- Vinyl Siding, Advanced Framing, Batts Insulation, Blown-In Insulation, CPVC/PVC, Frame, Stone
- Foundation: Slab, Concrete Perimeter
- Roof: Architectural Shingle
Condition
- Excellent
- New construction: Yes
- Year built: 2027
Details
- Builder model: CEDAR II
- Builder name: DRB Homes
Utilities & green energy
- Sewer: Public Sewer
- Water: Public
Community & HOA
Community
- Subdivision: Huntfield
HOA
- Has HOA: Yes
- Amenities included: Common Grounds, Community Center, Jogging Path, Meeting Room, Tot Lots/Playground, Tennis Court(s), Basketball Court, Baseball Field, Pool
- HOA fee: $77 monthly
Location
- Region: Charles Town
- Municipality: Charles Town
Financial & listing details
- Price per square foot: $190/sqft
- Date on market: 10/3/2026
- Listing agreement: Exclusive Right To Sell
- Ownership: Fee Simple
Estimated market value
Not available
Estimated sales range
Not available
$2,610/mo
Price history
| Date | Event | Price |
|---|---|---|
| 10/3/2026 | Pending sale | $550,150$190/sqft |
Source:  Bright MLS #WVJF2026750 Report a problem | ||
Public tax history
Tax history is unavailable.
Monthly payment
Est. payment
Payment breakdown
Explore the cost of this home by adjusting the details. Changes won't be saved.Climate risks
Neighborhood: 25414
Nearby schools
Schools provided by the listing agent
- District: Jefferson County Schools
Source: Bright MLS. This data may not be complete. We recommend contacting the local school district to confirm school assignments for this home.
Similar homes
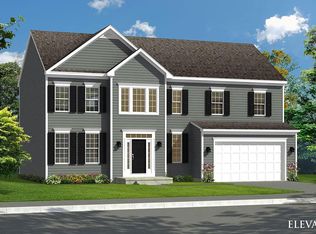
- $539,8814 bd3 ba2.6k sqftLord Fairfax St Homesite 546, Charles Town, WV 25414New Construction
 Bright MLS
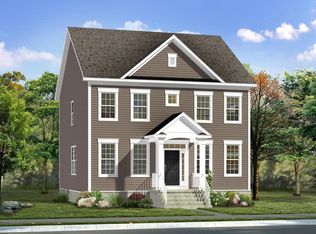
- from $441,9904 bd3 ba2.6k sqftWesley II Plan, Huntfield Single Family Homes, Charles Town, WV 25414New Construction
 DRB Homes
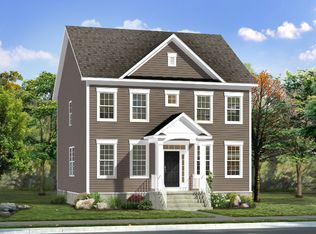
- $499,9904 bd3 ba2.4k sqftStuart St Homesite 654, Charles Town, WV 25414New Construction
 Bright MLS
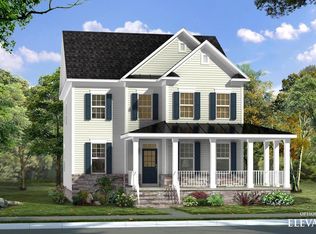
- from $466,9904 bd3 ba2.3k sqftBridgeport II Plan, Huntfield Single Family Homes, Charles Town, WV 25414New Construction
 DRB Homes
- $466,9904 bd3 ba2.3k sqftStuart St #Ii, Charles Town, WV 25414New ConstructionMLS ID #WVJF2021044, Brittany Newman, DRB Group Realty, LLC. Bright MLS
- $484,9004 bd4 ba2.9k sqft188 Victoria Ln, Charles Town, WV 25414For SaleMLS ID #WVJF2025882, Carolyn Young, Samson Properties. Bright MLS
- $674,9904 bd4 ba3.7k sqftMarquee Farm Rd Homesite 668, Charles Town, WV 25414New ConstructionBright MLS
- $409,9003 bd3 ba1.7k sqft61 Hughs Rd, Charles Town, WV 25414For SaleMLS ID #WVJF2025752, Rebecca Haughian, Redfin Corporation. Bright MLS
- $449,9904 bd3 ba2.2k sqft1040 Barksdale Drive 72 #Hs, Charles Town, WV 25414New ConstructionMLS ID #WVJF2027018, Curtis Siever, NextHome Realty Select. Bright MLS
- $599,0004 bd3 ba2.8k sqft128 Sunflower Dr, Kearneysville, WV 25430For SaleMLS ID #WVJF2026254, Derek Hester, RE/MAX Real Estate Group. Bright MLS
- $425,0004 bd3 ba1.7k sqft83 Dove Rd, Charles Town, WV 25414For SaleMLS ID #WVJF2026384, Kathy Shank, Samson Properties. Bright MLS
- $699,9003 bd3 ba2.2k sqft73 Claymont Hill St, Charles Town, WV 25414New ConstructionMLS ID #WVJF136354, Courtney Poland, The Bryan Group Real Estate, LLC. Bright MLS
- $725,0004 bd3 ba1.8k sqft268 Lily Pad Ln, Summit Point, WV 25446New ConstructionMLS ID #WVJF2027092, Liz McDonald, Dandridge Realty Group, LLC. Bright MLS
- $534,9004 bd3 ba2.2k sqftLOT 12 Glenaire Rd, Bunker Hill, WV 25413New ConstructionMLS ID #WVBE2050062, Shawn Craig, ERA Liberty Realty. Bright MLS
- $410,9903 bd2 ba1.6k sqftArmistead Pl #Ii, Charles Town, WV 25414New ConstructionMLS ID #WVJF2024592, Brittany Newman, DRB Group Realty, LLC. Bright MLS
