The only community within historic Charles Town offering resort-style amenities! UP TO $15,000 IN CLOSING COST ASSISTANCE AVAILABLE ON SELECT HOMES, FOR PRIMARY RESIDENCE WITH USE OF APPROVED LENDER AND TITLE! ATTACHED 2-CAR GARAGE INCLUDED! Experience the Huntfield lifestyle in Charles Town’s largest planned community, ideally situated among the rolling hills of the Blue Ridge Mountains. Welcome to the Oakdale II, a beautifully designed home offering thoughtfully upgraded spaces, exceptional flexibility, and plenty of room to live, work, and entertain. Enter from the attached 2-car garage and discover a convenient mudroom with a drop zone. The first floor features an inviting open-concept design centered around a gourmet kitchen with a generous island, a welcoming breakfast area, and a spacious family room perfect for gathering with guests. This home features an alternate first-floor layout with a 2-foot rear extension, a morning room that offers a bright and versatile space for casual dining, morning coffee, or relaxing with guests. A private first-floor study provides the perfect setting for a home office, library, or quiet retreat. Step outside onto the 14' x 10' deck, an ideal extension of the home's living space for outdoor dining, entertaining, or simply enjoying the surrounding setting. Upstairs, the luxurious primary suite offers a peaceful retreat complete with a private sitting room, two walk-in closets, an elegant dual vanity, relaxing soaking tub, and walk-in shower. Adding to the home's thoughtful design is a large upgraded laundry room conveniently located on the second floor with direct access to the primary suite. Three additional bedrooms and a full bathroom complete the second level. The completely finished basement provides even more versatile living space and includes a full bathroom, making it ideal for a recreation room, home gym, guest accommodations, media room, or additional living area. The finished lower level adds tremendous flexibility and functionality to this already exceptional home. With its expanded first-floor footprint, gourmet kitchen, morning room, private study, spacious deck, upgraded second-floor laundry, primary suite sitting room, and fully finished basement with a full bathroom, the Oakdale II offers a remarkable combination of space, comfort, and thoughtful design. Come experience the Huntfield community and discover why this is more than just a home—it’s a lifestyle in the heart of historic Charles Town. Photos may not be of the actual home. Photos may depict a similar home/floor plan if the home is under construction or if this is a base-price listing.
Pending
$672,080
Stuart St Homesite 677, Charles Town, WV 25414
4beds
4,527sqft
Single Family Residence
Built in 2026
7,945 Square Feet Lot
$-- Zestimate®
$148/sqft
$77/mo HOA
What's special
- 1 day
- 0
- 0
Zillow last checked:
Listing updated:
Listed by:
Brittany Newman 240-457-9391,
DRB Group Realty, LLC,
Co-Listing Agent: Tracy Thompson Whitaker 240-382-2012,
DRB Group Realty, LLC
Source: Bright MLS,MLS#: WVJF2026568
Facts & features
Interior
Bedrooms & bathrooms
- Bedrooms: 4
- Bathrooms: 4
- Full bathrooms: 3
- 1/2 bathrooms: 1
- Main level bathrooms: 1
Rooms
- Room types: Primary Bedroom, Bedroom 2, Bedroom 3, Bedroom 4, Kitchen, Family Room, Breakfast Room, Study, Laundry, Recreation Room, Bathroom 2, Primary Bathroom, Full Bath, Half Bath
Primary bedroom
- Features: Attached Bathroom, Walk-In Closet(s)
- Level: Upper
Bedroom 2
- Features: Walk-In Closet(s)
- Level: Upper
Bedroom 3
- Features: Walk-In Closet(s)
- Level: Upper
Bedroom 4
- Features: Walk-In Closet(s)
- Level: Upper
Primary bathroom
- Level: Upper
Bathroom 2
- Level: Upper
Breakfast room
- Level: Main
Family room
- Level: Main
Other
- Level: Lower
Half bath
- Level: Main
Kitchen
- Level: Main
Laundry
- Features: Walk-In Closet(s)
- Level: Upper
Mud room
- Level: Main
Recreation room
- Level: Lower
Study
- Level: Main
Heating
- Programmable Thermostat, Propane
Cooling
- Central Air, Electric
Appliances
- Included: Dishwasher, Disposal, Microwave, Refrigerator, Stainless Steel Appliance(s), Oven, Cooktop, Gas Water Heater
- Laundry: Upper Level, Laundry Room, Mud Room
Features
- Family Room Off Kitchen, Recessed Lighting, Walk-In Closet(s), Pantry, Eat-in Kitchen, Kitchen Island, Dining Area, Combination Dining/Living, Open Floorplan
- Basement: Finished,Walk-Out Access
- Has fireplace: No
Interior area
- Total structure area: 4,527
- Total interior livable area: 4,527 sqft
- Finished area above ground: 3,153
- Finished area below ground: 1,374
Property
Parking
- Total spaces: 2
- Parking features: Garage Faces Front, Attached
- Attached garage spaces: 2
Accessibility
- Accessibility features: None
Features
- Levels: Three
- Stories: 3
- Patio & porch: Deck
- Pool features: Community
Lot
- Size: 7,945 Square Feet
Details
- Additional structures: Above Grade, Below Grade
- Parcel number: NO TAX RECORD
- Zoning: NEIGHBORHOOD RESIDENTIAL
- Special conditions: Standard
Construction
Type & style
- Home type: SingleFamily
- Architectural style: Traditional
- Property subtype: Single Family Residence
Materials
- Vinyl Siding
- Foundation: Slab, Concrete Perimeter
- Roof: Architectural Shingle
Condition
- Excellent
- New construction: Yes
- Year built: 2026
Details
- Builder model: OAKDALE II
- Builder name: DRB Homes
Utilities & green energy
- Sewer: Public Sewer
- Water: Public
Community & HOA
Community
- Subdivision: Huntfield
HOA
- Has HOA: Yes
- Amenities included: Common Grounds, Community Center, Jogging Path, Meeting Room, Tot Lots/Playground, Tennis Court(s), Basketball Court, Baseball Field, Pool
- HOA fee: $77 monthly
Location
- Region: Charles Town
- Municipality: CHARLES TOWN
Financial & listing details
- Price per square foot: $148/sqft
- Date on market: 9/23/2026
- Listing agreement: Exclusive Right To Sell
- Ownership: Fee Simple
Estimated market value
Not available
Estimated sales range
Not available
Not available
Price history
| Date | Event | Price |
|---|---|---|
| 9/23/2026 | Pending sale | $672,080$148/sqft |
Source:  Bright MLS #WVJF2026568 Report a problem Bright MLS #WVJF2026568 Report a problem | ||
Public tax history
Tax history is unavailable.
Monthly payment
Est. payment
Payment breakdown
Explore the cost of this home by adjusting the details. Changes won't be saved.Climate risks
Neighborhood: 25414
Nearby schools
Schools provided by the listing agent
- District: Jefferson County Schools
Source: Bright MLS. This data may not be complete. We recommend contacting the local school district to confirm school assignments for this home.
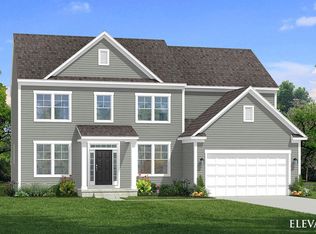
- $682,9004 bd5 ba4.9k sqftStuart St HOMESITE 675, Charles Town, WV 25414Pending
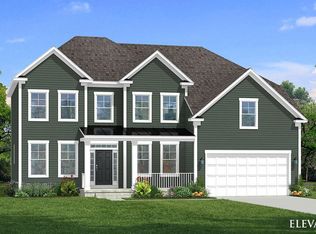
- $736,4484 bd4 ba5.1k sqft95 Stuart St, Charles Town, WV 25414Sold
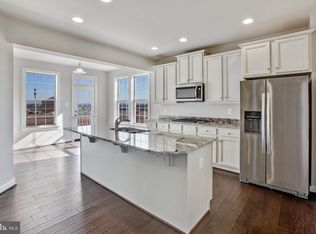
- $509,9904 bd3 ba2.4k sqftStuart St HOMESITE 654, Charles Town, WV 25414New Construction
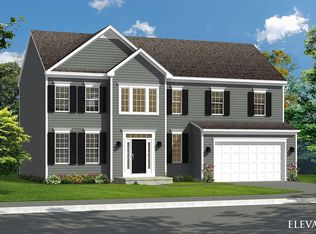
- $594,6104 bd4 ba3.4k sqftStuart St HOMESITE 676, Charles Town, WV 25414Pending
Similar homes
- $689,9904 bd4 ba3.7k sqftMarquee Farm Rd Homesite 668, Charles Town, WV 25414New Construction
 Bright MLS
 - $410,0004 bd3 ba3.2k sqft58 Braddock St, Charles Town, WV 25414For Sale
 MLS ID #WVJF2026448, Frank Ayala, Samson Properties. Bright MLS
 - $494,9004 bd3 ba2.3k sqft1011 Cloverdale Rd, Charles Town, WV 25414For Sale
 MLS ID #WVJF2026480, Sarah Combs, Hoffman Realty. Bright MLS
 - $439,0004 bd3 ba2.6k sqft96 High St, Charles Town, WV 25414For Sale By Owner

- $689,0003 bd3 ba2.6k sqft15376 Charles Town Rd, Charles Town, WV 25414For SaleMLS ID #WVJF2024988, Tatyana Davletshina, Long & Foster Real Estate, Inc.. Bright MLS
- $508,0004 bd4 ba3.4k sqft191 Newbury St, Charles Town, WV 25414For SaleMLS ID #WVJF2026240, Susan Nixon, Redfin Corporation. Bright MLS
- $599,9994 bd3 ba2.3k sqft96 Hyde Park Ln Lot 209, Charles Town, WV 25414New ConstructionMLS ID #WVJF2026366, Rick Boswell, Gain Realty. Bright MLS
- $725,0005 bd4 ba3k sqft295 King Lear Dr, Charles Town, WV 25414For SaleMLS ID #WVJF2025748, Liz McDonald, Dandridge Realty Group, LLC. Bright MLS
- $819,9005 bd5 ba4.5k sqft79 Falcon Ridge Dr, Charles Town, WV 25414For SaleMLS ID #WVJF2026204, Brianna Goetting, Pearson Smith Realty, LLC. Bright MLS
- $425,0004 bd3 ba2.6k sqft109 Burnlea Rd, Charles Town, WV 25414For SaleMLS ID #WVJF2026292, Donna Marrone, DM Executive Properties, LLC. Bright MLS
- $515,0004 bd3 ba2.8k sqft49 Pebble Beach Cir, Charles Town, WV 25414For SaleMLS ID #WVJF2026422, Mary Cox, Berkshire Hathaway HomeServices PenFed Realty. Bright MLS
- $589,9006 bd5 ba4.6k sqft422 Sawgrass Dr, Charles Town, WV 25414For SaleMLS ID #WVJF2024786, James Smith, Burch Real Estate Group, LLC. Bright MLS
- $799,9004 bd3 ba3.4k sqft1434 Cloverdale Rd, Charles Town, WV 25414For SaleMLS ID #WVJF2022496, Jeanne Mezzatesta, Colony Realty. Bright MLS
- $470,0004 bd3 ba2.3k sqft389 Hughs Rd, Charles Town, WV 25414For SaleMLS ID #WVJF2026052, Shane Bowman, RE/MAX Roots. Bright MLS
- $539,8814 bd3 ba2.6k sqftLord Fairfax St Homesite 546, Charles Town, WV 25414New ConstructionBright MLS
- $475,0004 bd4 ba3.3k sqft567 Crosswinds Dr, Charles Town, WV 25414For SaleMLS ID #WVJF2026274, Tracy Kable, Real Broker. Bright MLS
- $565,0004 bd4 ba3.2k sqft44 Alyssa Ct, Charles Town, WV 25414For SaleMLS ID #WVJF2025194, Liz McDonald, Dandridge Realty Group, LLC. Bright MLS
- $899,9994 bd5 ba4.2k sqftKeyes Ferry Rd Lot 2, Charles Town, WV 25414New ConstructionMLS ID #WVJF2026462, Rick Boswell, Gain Realty. Bright MLS
- $509,9904 bd3 ba2.4k sqftStuart St Homesite 654, Charles Town, WV 25414New ConstructionBright MLS
- $510,0004 bd4 ba4.4k sqft38 La Quinta Ct, Charles Town, WV 25414For SaleMLS ID #WVJF2024902, Katy Kidwell, Burch Real Estate Group, LLC. Bright MLS
