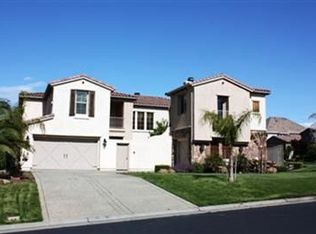
Absolutely Incredible Rental! This 4,018 sq/ft, 4 bedroom and 3 1/2 bath executive home features a spacious and brilliant floorplan as well as beautiful architectural details. This home is located in an exclusive gated Roseville neighborhood.Enter the front gate and you will find a double courtyard area. The first section features an outdoor fireplace as well as two Queen Palms framing the French door entry to the living room. Step into the inner courtyard and you are treated to a second set of French doors and a beautiful fountain. Enter through the front door into a model quality home that looks brand new. This home is truly immaculate. Downstairs you will find a beautiful formal living room with an extrememly tall ceiling as well as a raised fireplace. The adjacent formal dining room is gorgeous as well. The large gourmet kitchen has all stainless steel high end appliances, double ovens, six burner stove, acres of granite, a huge island with an additional sink and a wood paneled oversized refrigerator. The kitchen also features a butler area complete with a walk in pantry, desk area, tons of storage and a discreet direct path back into the formal dining area. The nook area has french doors that look onto the inner courtyard and fountain. The entire kitchen and nook area features large custom tile flooring that is laid on the diagonal. The large family room features a raised fireplace as well as two media niches. Also downstairs you will find the laundry room with lots of storage and a sink as well as a bedroom/office that is currently being used as an office that features its own private full bath.Head up the gorgeous staircase with wood and carpet and stop 3/4 the way up to find a double desk loft area. Continue up the stairs and you will find two additional guest bedrooms as well as a full guest baths with double sinks. Upstairs you will also find two loft areas, one currently is set up as a game or reading area and main loft area is currently set up as a billiards room easily accomodating a full size billiards table. There is an indoor balcony off of the loft which allows for an exquisite view of the formal living area below. Also upstairs is the master suite. The oversized master suite features its own large private balcony and a huge master bath. The master bath boasts an oversized deep jetted tub built into its own niche area. There are seperate his and hers sinks as well as a ladies vanity. The large tiled master shower features dual shower heads and glass door entry. In addition there area seperate his and her walk in closets featuring built in cherry wood racks.The low maintenance backyard features a covered patio, a pool complete with a glass fiber optic lit waterfall and large step in area perfect for putting lounge chairs in. Also outback is a gorgeous island themed full outdoor kitchen featuring tile and granite with a built in grill, burner, cooler and wine rack.This home has so many extras including; central vacuuming system, alarm system, dual a/c units, plantation shutters and a three car garage with workshop area with loads of built in storage. Call Kyle @ 916.871.6311 to discuss terms and schedule a private viewing. Please view the virtual tour as well.** Pictures are from approximately 2 years ago and furniture is now different as are some of the light fixtures. $3,550 Rent$4,000 Security Deposit18-24 Month TermPets are conditional and will be considered on a case by case basis and will require an additional pet deposit.Contact Kyle for details: 916.871.6311
This property is not currently displayed as for sale or rent on Zillow. This may be different from what's on other websites or public sources.