Luxury Living Above Red Rock Canyon | Highpointe Ranch | Rapid City, South Dakota Listed by Kevin Andreson, Keller Williams Black Hills | 605-646-5409 Perched along the bluffs on one of the finest homesites in prestigious Highpointe Ranch, this exceptional custom residence offers unobstructed Black Hills views, spectacular sunsets, and a remarkable connection to the surrounding landscape. Overlooking Red Rock Canyon, the property captures dramatic rock outcroppings, mature pine stands, and abundant wildlife. Offering 5,142 square feet of thoughtfully designed living space, this luxury home features 5 bedrooms, 6 bathrooms, and an expansive 1,932-square-foot garage. Floor-to-ceiling windows fill the home with natural light and frame the breathtaking scenery, while warm wood accents, natural stone, and refined finishes create an inviting yet sophisticated atmosphere. Expansive covered decks and outdoor living areas provide the perfect setting for entertaining or relaxing above the canyon. A dedicated home gym and private sauna offer a personal wellness retreat. Residents also enjoy a scenic walking trail that wraps around the perimeter of the development—ideal for walking or mountain biking while taking in the beautiful Black Hills surroundings. This one-of-a-kind home delivers privacy, luxury, and an unparalleled lifestyle on one of Highpointe Ranch’s premier lots.
New construction
$3,650,000
TBD Cloud Peak Dr, Rapid City, SD 57702
5beds
5,142sqft
New Construction
Built in 2027
3.31 Acres Lot
$3,520,700 Zestimate®
$710/sqft
$-- HOA
What's special
Dedicated home gymFrame the breathtaking sceneryWarm wood accentsNatural stoneAbundant wildlifeMature pine standsOverlooking red rock canyon
- 17 days |
- 1,128 |
- 36 |
Zillow last checked:
Listing updated:
Listed by:
Kevin Andreson,
Keller Williams Realty Black Hills SP
Source: Mount Rushmore Area AOR,MLS#: 89838
Facts & features
Interior
Bedrooms & bathrooms
- Bedrooms: 5
- Bathrooms: 6
- Full bathrooms: 5
- 1/2 bathrooms: 1
Primary bedroom
- Level: Main
Heating
- Natural Gas
Cooling
- Refrig. C/Air
Appliances
- Laundry: Main Level
Features
- Vaulted Ceiling(s), Walk-In Closet(s), Ceiling Fan(s), Game Room, Mud Room, Office
- Flooring: Carpet, Vinyl
- Windows: Casement
- Basement: Full,Walk-Out Access,Finished
- Number of fireplaces: 2
- Fireplace features: Two
Interior area
- Total structure area: 5,142
- Total interior livable area: 5,142 sqft
Video & virtual tour
Property
Parking
- Total spaces: 4
- Parking features: Four or More Car, Attached, Garage Door Opener
- Attached garage spaces: 4
Features
- Patio & porch: Open Deck, Covered Deck
Lot
- Size: 3.31 Acres
- Features: None
Construction
Type & style
- Home type: SingleFamily
- Architectural style: Ranch
- Property subtype: New Construction
Materials
- Frame
- Roof: Composition
Condition
- New Construction
- New construction: Yes
- Year built: 2027
Community & HOA
Community
- Security: Smoke Detector(s), Fire Sprinkler System
- Subdivision: Highpointe Ranch North
HOA
- Amenities included: Playground
- Services included: None
Location
- Region: Rapid City
Financial & listing details
- Price per square foot: $710/sqft
- Date on market: 8/5/2026
- Listing terms: Cash,New Loan,VA Loan
- Road surface type: Paved
Estimated market value
$3,520,700
$3.34M - $3.70M
$5,447/mo
Price history
| Date | Event | Price |
|---|---|---|
| 8/5/2026 | Price change | $3,650,000+87.2%$710/sqft |
Source:  Mount Rushmore Area AOR #89838 Report a problem Mount Rushmore Area AOR #89838 Report a problem | ||
| 8/19/2025 | Price change | $1,950,000+8.3%$379/sqft |
Source: Mount Rushmore Area AOR #85719 Report a problem | ||
| 9/13/2024 | Price change | $1,800,000-10%$350/sqft |
Source: Mount Rushmore Area AOR #76380 Report a problem | ||
| 6/1/2023 | Price change | $1,999,000+899.5%$389/sqft |
Source: Mount Rushmore Area AOR #76380 Report a problem | ||
| 1/12/2023 | Price change | $200,000-90%$39/sqft |
Source: Mount Rushmore Area AOR #74806 Report a problem | ||
| 6/15/2022 | Price change | $1,999,0000%$389/sqft |
Source: Mount Rushmore Area AOR #72674 Report a problem | ||
| 6/15/2022 | Price change | $1,999,900+2252.8%$389/sqft |
Source:  Black Hills AOR #159655 Report a problem Black Hills AOR #159655 Report a problem | ||
| 8/4/2018 | Price change | $85,000+30.8%$17/sqft |
Source: Keller Williams Realty Black Hills #138074 Report a problem | ||
| 3/31/2018 | Price change | $65,000-18.8%$13/sqft |
Source: Keller Williams Realty Black Hills #132813 Report a problem | ||
| 3/21/2018 | Price change | $80,000+23.1%$16/sqft |
Source: Keller Williams Realty Black Hills #138077 Report a problem | ||
| 10/9/2017 | Listed for sale | $65,000$13/sqft |
Source: Black Hills #132813 Report a problem | ||
Public tax history
Tax history is unavailable.
Monthly payment
Est. payment
Payment breakdown
Explore the cost of this home by adjusting the details. Changes won't be saved.Climate risks
Neighborhood: 57702
Nearby schools
GreatSchools rating
- 9/10Corral Drive Elementary - 21Grades: K-5Distance: 1.1 mi
- 9/10Southwest Middle School - 38Grades: 6-8Distance: 1.1 mi
- 5/10Stevens High School - 42Grades: 9-12Distance: 2.6 mi
Schools provided by the listing agent
- District: Rapid City
Source: Mount Rushmore Area AOR. This data may not be complete. We recommend contacting the local school district to confirm school assignments for this home.
- $1,903,7005 bd7 ba9.5k sqft4815 W Glen Pl, Rapid City, SD 57702Off Market

- $1,507,4005 bd3 ba2.8k sqft4454 W Glen Pl, Rapid city, SD 57702Off Market
- $398,4008.03 acres4454 W Glen Pl, Rapid city, SD 57702Off Market
- $836,3003 bd2 ba692 sqft4252 Red Rock Canyon Rd, Rapid City, SD 57702Off Market
- $1,297,0004 bd4 ba4.3k sqft4465 W Glen Pl, Rapid City, SD 57702Off Market
- $1,649,6002 bd4 ba4.4k sqft4448 W Glen Pl, Rapid City, SD 57702Off Market
- $990,6005 bd2 ba3.8k sqft4478 W Glen Pl, Rapid City, SD 57702Off Market
- $727,6003 bd3 ba3.3k sqft4468 W Glen Pl, Rapid City, SD 57702Off Market
A local agent can set up tours, give advice and negotiate with sellers.
A local lender can help you make sure your offer is ready when you are.
Similar homes
- $1,975,0004 bd6 ba7.1k sqft5325 Carriage Hills Pl, Rapid City, SD 57702For Sale
 MLS ID #180442, DAVE SIMPSON, ADT REALTY. Black Hills AOR
 - $2,000,0004 bd4 ba2.6k sqft7810 Labrador Trl, Rapid City, SD 57702For Sale
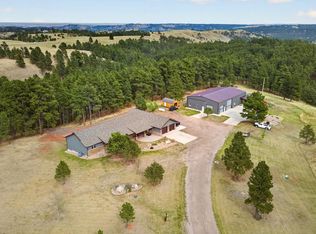 MLS ID #89057, Henry Ulrich. Mount Rushmore Area AOR
 - $1,850,0004 bd4 ba4.5k sqft109 Sherman St, Silver City, SD 57702For Sale
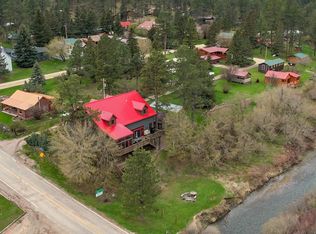 MLS ID #87815, Lori L Barnett. Mount Rushmore Area AOR
 - $2,300,0006 bd4 ba6.2k sqft12736 Nemo Rd, Nemo, SD 57759For Sale
 MLS ID #180291, JOSEPH WOOTAN, LISTWITHFREEDOM.COM. Black Hills AOR
 - $2,499,0003 bd5 ba4k sqft24452 Trackers Trl, Custer, SD 57751For SaleMLS ID #87631, Faith C Lewis. Mount Rushmore Area AOR
- $1,875,0005 bd3 ba3.2k sqft14116 Sturgis Rd, Piedmont, SD 57769For SaleMLS ID #87798, Kade J Welfl. Mount Rushmore Area AOR
- $1,899,0003 bd4 ba3k sqft23968 Thompson Dr, Hill City, SD 57745For SaleMLS ID #175791, DAN MCNAMARA, SKYLINE PROPERTIES AND REALTY. Black Hills AOR
