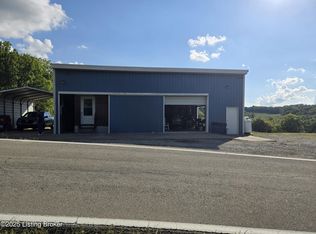
There's no shortage of beauty, wildlife, and privacy on these gorgeous sixteen acres in Taylorsville/Spencer County! Featuring a mixture of cleared, wooded, level, and gently rolling land in a highly sought location - your imagination can run as wild as the CREEK that flows along the back of the property, offering direct tributary flow into the SALT RIVER! There's plenty of room to roam, farm, and build with PUBLIC WATER, ELECTRIC, PROPANE, & SEPTIC/LAGOON ALREADY ONSITE! This property features a 24x40 two-bay METAL OUTBUILDING with electric & car lift, AND a separate pole barn with COMPLETED LIVING QUARTERS! The living quarters include a full kitchen (all appliances remain!) that flows seamlessly into the living room, featuring wood flooring and a gas fireplace to keep you warm & cozy on cool country nights. Just off the kitchen/living area, you'll find a full bathroom and laundry room (stackable, front-load washer & dryer remain), which also adjoins a small flex room (previously used as a bedroom, but there is no closet). Both the kitchen/living room and flex room have separate entrances/exits to the attached garage/storage area. This property is zoned Agricultural with over 570ft of PAVED ROAD FRONTAGE. NO RESTRICTIONS & NOT in a flood zone. Schedule your showing today!
For sale
Price cut: $25K (8/1)
$350,000
TRACT Bowman Ln #A, Taylorsville, KY 40071
--beds
600sqft
Single Family Residence
Built in 2016
16.12 Acres Lot
$343,200 Zestimate®
$583/sqft
$-- HOA
What's special
Gas fireplaceGorgeous sixteen acres
- 42 days |
- 878 |
- 86 |
Zillow last checked:
Listing updated:
Listed by:
MaryGen Boley 502-810-4378,
Knob & Key Realty, LLC
Source: Metro Search Inc. LLC DBA Apex MLS,MLS#: 1722455
Facts & features
Interior
Bedrooms & bathrooms
- Bathrooms: 1
- Full bathrooms: 1
Full bathroom
- Description: Shower/tub combo, single vanity, tiled floors. Shared with laundry room.
- Level: First
Kitchen
- Description: Open to living room. Wood flooring. All appliances remain.
- Level: First
Laundry
- Description: Shared with full bathroom. Stackable front-loaders remain.
- Level: First
Living room
- Description: Open to living room. Wood flooring. Gas fireplace.
- Level: First
Other
- Description: Used as bedroom. Egress window, but no closet.
- Level: First
Heating
- MiniSplit/Ductless, Propane
Cooling
- Ductless
Features
- Basement: None
- Number of fireplaces: 1
Interior area
- Total structure area: 600
- Total interior livable area: 600 sqft
- Finished area above ground: 600
- Finished area below ground: 0
Property
Parking
- Total spaces: 5
- Parking features: Detached, Attached, Driveway
- Attached garage spaces: 4
- Carport spaces: 1
- Covered spaces: 5
- Has uncovered spaces: Yes
Features
- Stories: 1
- Fencing: None
- Waterfront features: Creek
Lot
- Size: 16.12 Acres
- Features: Cleared, Wooded
Details
- Additional structures: Garage(s), Outbuilding
- Parcel number: 0
Construction
Type & style
- Home type: SingleFamily
- Architectural style: Other
- Property subtype: Single Family Residence
Materials
- Wood Frame, Aluminum Siding
- Foundation: Concrete Perimeter
- Roof: Metal
Condition
- Year built: 2016
Utilities & green energy
- Sewer: Other, Septic Tank
- Water: Public
- Utilities for property: Electricity Connected, Propane
Community & HOA
Community
- Subdivision: None
HOA
- Has HOA: No
Location
- Region: Taylorsville
Financial & listing details
- Price per square foot: $583/sqft
- Date on market: 7/6/2026
- Electric utility on property: Yes
Estimated market value
$343,200
$326,000 - $360,000
$1,131/mo
Price history
| Date | Event | Price |
|---|---|---|
| 8/1/2026 | Price change | $350,000-6.7%$583/sqft |
Source:  Metro Search Inc. LLC DBA Apex MLS #1722455 Report a problem Metro Search Inc. LLC DBA Apex MLS #1722455 Report a problem | ||
| 7/6/2026 | Listed for sale | $375,000$625/sqft |
Source: Metro Search Inc. LLC DBA Apex MLS #1722455 Report a problem | ||
Public tax history
Tax history is unavailable.
Monthly payment
Est. payment
Payment breakdown
Explore the cost of this home by adjusting the details. Changes won't be saved.Climate risks
Neighborhood: 40071
Getting around
0 / 100
Car-DependentNearby schools
GreatSchools rating
- 5/10Taylorsville Elementary SchoolGrades: PK-5Distance: 5.7 mi
- 4/10Spencer County Middle SchoolGrades: 6-8Distance: 3.4 mi
- 7/10Spencer County High SchoolGrades: 9-12Distance: 5 mi
- $775,00075.82 acres1535 Bowman Ln, Taylorsville, KY 40071Sold
- $265,00014 acresTRACT Bowman Ln #B, Taylorsville, KY 40071Lot/Land

- $474,90028 acresTRACT Bowman Ln #C, Taylorsville, KY 40071Lot/Land

- $501,700-- bd-- ba1.3k sqft1641 Bowman Ln, Taylorsville, KY 40071Off Market
- $690,2004 bd8 ba4.5k sqft1439 Bowman Ln, Taylorsville, KY 40071Off Market
- $389,500-- bd-- ba-- sqft1708 Bowman Ln, Taylorsville, KY 40071Off Market
- $36,000-- bd-- ba1.7k sqft1340 Bowman Ln, Taylorsville, KY 40071Off Market
- $1,000,0003 bd1 ba1.5k sqft2304 Bowman Ln, Taylorsville, KY 40071Off Market
A local agent can set up tours, give advice and negotiate with sellers.
Similar homes
- $220,0003 bd1 ba900 sqft122 N Brookwood Dr, Louisville, KY 40229For Sale
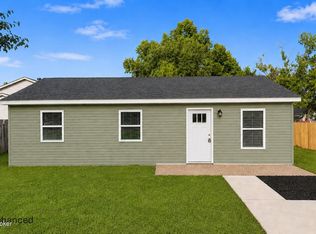
 MLS ID #1726162, Jennifer Lynne Smith, United Real Estate Louisville. Metro Search Inc. LLC DBA Apex MLS
 - $214,9003 bd1 ba900 sqft274 Norwood Way, Louisville, KY 40229For Sale
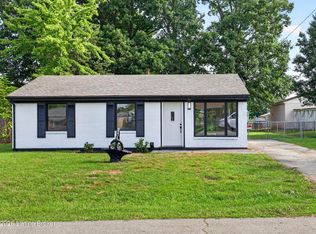 MLS ID #1725891, Jenney Martin Perez, Americus Realty Group. Metro Search Inc. LLC DBA Apex MLS
 - $175,0002 bd1 ba576 sqft9416 Old Six Mile Ln, Jeffersontown, KY 40299For Sale
 MLS ID #1708411, Craig Thomas, simpler.realestate. Metro Search Inc. LLC DBA Apex MLS
 - $210,0003 bd1 ba878 sqft12308 Somerset Dr, Louisville, KY 40229For Sale
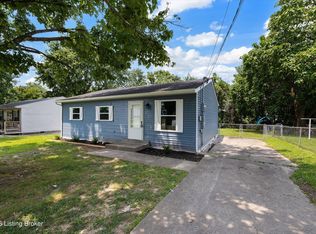 MLS ID #1724822, The CrossBridge Grp, Redfin. Metro Search Inc. LLC DBA Apex MLS
 - $209,9953 bd1 ba900 sqft323 Meadowood Rd, Louisville, KY 40229For SaleMLS ID #1721614, Derrick Stewart, DREAM J P Pirtle REALTORS. Metro Search Inc. LLC DBA Apex MLS
- $229,9002 bd2 ba900 sqft117 Woodlake Ct, Mount Washington, KY 40047For SaleMLS ID #1720069, Amy H Pruitt, Real Broker, LLC. Metro Search Inc. LLC DBA Apex MLS
- $227,5002 bd2 ba900 sqft121 Woodlake Ct, Mount Washington, KY 40047For SaleMLS ID #1720101, Amy H Pruitt, Real Broker, LLC. Metro Search Inc. LLC DBA Apex MLS
- $235,0002 bd2 ba886 sqft707 Edelen Ave, Bardstown, KY 40004For Sale
 MLS ID #RA20262976, Jill Pruyear, Coldwell Banker Legacy Group. RASK
 - $219,9002 bd2 ba900 sqft120 Woodlake Ct, Mount Washington, KY 40047For SaleMLS ID #1694808, Amy H Pruitt, Real Broker, LLC. Metro Search Inc. LLC DBA Apex MLS
