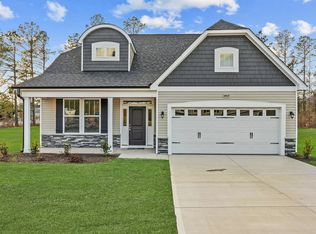
Welcome to the Jordan home plan by Dream Finders Homes. This home features 3-5 bedrooms, 2.5 bathrooms, 2,408 sqft and a main floor owner's suite. As you enter the foyer from the welcoming front porch, you instantly feel the openness of the home. The formal dining room flows to the spacious kitchen that overlooks the family room, complete with vaulted ceilings and a fireplace. The first level owner's suite has a tray ceiling and spa-inspired bathroom complete with large walk-in shower, garden tub, and separate vanities. The extravagant walk-in closet leads directly to a dual access laundry room. The second level consists of two/three bedrooms, with equally large walk-in closets. Also upstairs you'll find a separate study, a full bath with dual vanities, and loft that overlooks the family room.
This property is not currently displayed as for sale or rent on Zillow. This may be different from what's on other websites or public sources.