Discover an extraordinary opportunity to create a private Rocky Mountain estate amid one of the most breathtaking settings in the Telluride region. Golden Ledge offers an unparalleled combination of privacy, expansive south-facing exposure, and sweeping 270-degree panoramic views—from the iconic peaks of Telluride Ski Resort across the majestic Wilson Range to the unmistakable silhouette of Lone Cone. Encompassing 35 acres of pristine mountain landscape, Lot Six features an exceptional natural bench building site, perfectly positioned to capture the grandeur of its surroundings. This is a rare opportunity to create a legacy retreat in one of Colorado’s most coveted mountain destinations. Yet despite its sense of seclusion and serenity, Golden Ledge is remarkably accessible—just a 20-minute drive from the world-class dining, culture, recreation, and year-round amenities of Telluride
Active
$3,300,000
TBD Three Sisters Way, Telluride, CO 81435
--beds
--baths
35.01Acres
Unimproved Land
Built in ----
35.01 Acres Lot
$-- Zestimate®
$--/sqft
$-- HOA
What's special
Expansive south-facing exposure
- 13 days
- 75
- 7
Zillow last checked:
Listing updated:
Listed by:
Theodore (Teddy) Errico C:970-708-5959,
LIV Sotheby's International Realty - Telluride
Source: CREN,MLS#: 839121
Estimated market value
Not available
Estimated sales range
Not available
Not available
Price history
| Date | Event | Price |
|---|---|---|
| 9/16/2026 | Listed for sale | $3,300,000+57.1% |
Source:  CREN #839121 Report a problem CREN #839121 Report a problem | ||
| 3/3/2022 | Listing removed | -- |
Source: CREN #788268 Report a problem | ||
| 12/6/2021 | Sold | $2,100,000-4.5% |
Source:  TRIDEMLS #40112 Report a problem TRIDEMLS #40112 Report a problem | ||
| 10/30/2021 | Listed for sale | $2,200,000+95.6% |
Source: CREN #788268 Report a problem | ||
| 1/10/2018 | Sold | $1,125,000 |
Source: TRIDEMLS #35536 Report a problem | ||
Public tax history
Tax history is unavailable.
Monthly payment
Climate risks
Neighborhood: 81435
Nearby schools
Schools provided by the listing agent
- Elementary: Telluride K-6
- Middle: Telluride 7-8
- High: Telluride 9-12
Source: CREN. This data may not be complete. We recommend contacting the local school district to confirm school assignments for this home.
Similar homes
- $3,300,00035.01 acresTbd Three Sisters Way, Telluride, CO 81435Lot/Land
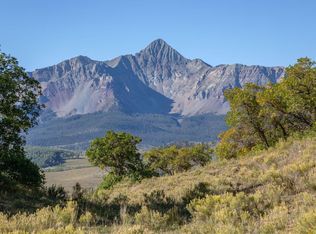
 MLS ID #44908, Teddy Errico. TRIDEMLS
 - $2,250,00035.38 acresGray Head Ln, Telluride, CO 81435Lot/Land
 MLS ID #44571, Thomas Goldsborough. TRIDEMLS
 - $3,750,00035 acresTbd Last Dollar Rd, Telluride, CO 81435Lot/Land
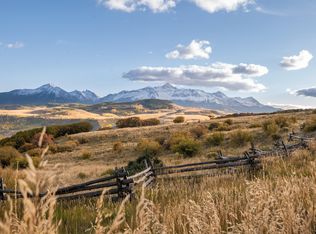 MLS ID #44175, Bjorn Erik Fallenius. TRIDEMLS
 - $4,350,00035.1 acres630 Sunnyside Ranch Rd, Telluride, CO 81435Lot/Land
 MLS ID #43989, Mike Weist. TRIDEMLS
 - $2,480,00040 acresTBD E Wilson Mesa 60M, Placerville, CO 81430Lot/Land
 MLS ID #835958, Mike Shimkonis. CREN
 - $2,495,00035 acres9949 County Rd, Placerville, CO 81430Lot/LandMLS ID #44540, Stewart Seeligson. TRIDEMLS
- $1,995,00011.82 acresLots 2 & 4 Elk Run, Telluride, CO 81435Lot/LandMLS ID #44479, Daniel Dockray. TRIDEMLS
- $4,200,00015.2 acresE Highway 145 Spur, Telluride, CO 81435Lot/LandMLS ID #44683, Brian O'Neill. TRIDEMLS
- $2,295,0003.4 acresW Serapio Dr, Telluride, CO 81435Lot/LandMLS ID #44521, Anna Wilson. TRIDEMLS
- $4,200,0003.17 acresTbd E Colorado Ave, Telluride, CO 81435Lot/LandMLS ID #44828, Jim Lucarelli. TRIDEMLS
- $2,595,000106.73 acres3400 Peninsula Dr, Placerville, CO 81430Lot/LandMLS ID #44712, Bill Fandel. TRIDEMLS
- $1,850,00035 acresTBD Tract 13 County Road 5, Ridgway, CO 81432Lot/LandMLS ID #808896, Leslie Musselmann. CREN
- $2,365,00054.25 acres1036 Harcourt Trl, Placerville, CO 81430Lot/LandMLS ID #42505, Alex Martin. TRIDEMLS
- $2,150,000200.1 acres1 Lot Tract, Placerville, CO 81430Lot/LandMLS ID #42699, Edward Roufa. TRIDEMLS
- $3,600,00035.71 acres1678 Little Cone Ranch Rd, Placerville, CO 81430Lot/LandMLS ID #43893, Peggy Raible. TRIDEMLS
- $2,295,0003.05 acres69 Josefa Ln, Telluride, CO 81435Lot/LandMLS ID #44526, Daniel Dockray. TRIDEMLS
- $2,500,00080 acres125 County Road 7a, Ridgway, CO 81432Lot/LandMLS ID #44242, Rick Fusting. TRIDEMLS
- $2,250,000145.98 acres2879 County Road 10, Ridgway, CO 81432Lot/LandMLS ID #44062, Daniel A Henschel. TRIDEMLS
