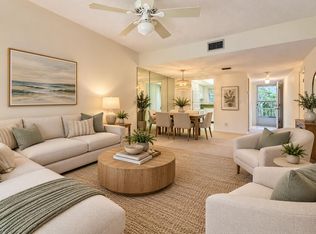
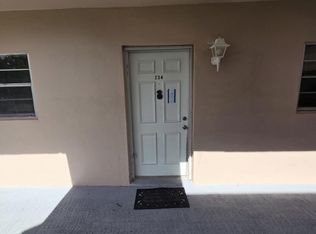
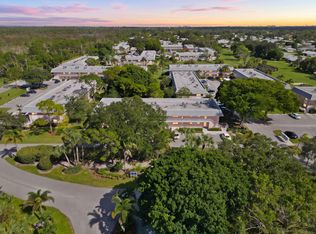
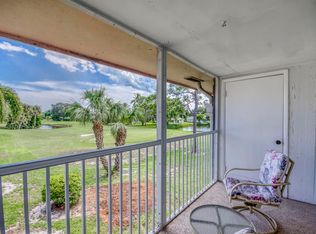
WELCOME TO LITTLE CLUB IN TEQUESTA A 55+ COMMUNITY. BRIGHT & SUNNY 2ND FLOOR CONDO . LAMINATE FLOORS IN LIVING AREAS AND BOTH BEDROOMS. THE LARGE BALCONY OFFERS A VIEW OF THE POOL AREA, CLUBHOUSE AND THE LUSH GARDEN. THE PRIMARY BEDROOM HAS AN EXTRA CLOSET THAT OTHER UNITS OF THIS FLOOR PLAN DON'T HAVE. THE PRIMARY BATHROOM HAS A TASTEULLY REMODELED WALK IN SHOWER. LITTLE CLUB OFFERS AN ABUNDANCE OF ACTIVITIES STARTING WITH A 9 HOLE GOLF COURSE, INDOOR & OUTDOOR EXERCISE CLASSES, TRIVIA NIGHT, AS WELL AS A BILLIARD ROOM. CANASTA, BRIDGE AND MAHJONG ARE PLAYED IN THE CLUBHOUSE YEAR ROUND. LITTLE CLUB IS LOCATED NEAR THE BEACH WITH NUMEROUS RESTAURANTS AND RETAIL STORES. LIVE IN MARTIN COUNTY WITH A PALM BEACH LIFESTYLE.
For sale
$150,000
Jupiter, FL 33469
2beds
864sqft
Condominium
Built in 1974
-- sqft lot
$-- Zestimate®
$174/sqft
$623/mo HOA
What's special
- 5 days
- 100
- 7
Likely to sell faster than
Zillow last checked:
Listing updated:
Listed by:
Elizabeth Doroba 561-676-7027,
The Keyes Company (Tequesta)
Source: BeachesMLS,MLS#: B26091425 Originating MLS: BeachesMLS
Facts & features
Interior
Bedrooms & bathrooms
- Bedrooms: 2
- Bathrooms: 2
- Full bathrooms: 1
- 1/2 bathrooms: 1
- Main level bathrooms: 2
- Main level bedrooms: 2
Primary bedroom
- Level: First
- Area: 154
- Dimensions: 11 X 14
Bedroom 2
- Level: First
- Area: 140
- Dimensions: 10 X 14
Kitchen
- Level: First
- Area: 90
- Dimensions: 10 X 9
Living room
- Level: First
- Area: 260
- Dimensions: 20 X 13
Heating
- Central, Electric
Cooling
- Central Air, Ceiling Fan(s)
Appliances
- Included: Dishwasher, Electric Range, Electric Water Heater, Microwave, Oven, Refrigerator, Water Heater
- Laundry: Common Area
Features
- Bedroom on Main Level, Entrance Foyer, Living/Dining Room, Separate Shower, Stacked Bedrooms
- Flooring: Laminate, Linoleum
- Windows: Blinds
- Has fireplace: No
Interior area
- Total structure area: 864
- Total interior livable area: 864 sqft
Video & virtual tour
Property
Parking
- Total spaces: 2
- Parking features: Deeded, Guest
Accessibility
- Accessibility features: None
Features
- Levels: One
- Stories: 1
- Entry location: 2
- Exterior features: Garden
- Pool features: Association, Heated
- Has view: Yes
- View description: Clubhouse, Garden, Pool
- Waterfront features: None
Lot
- Features: Sprinklers Automatic
Details
- Parcel number: 224042010026025907
- Zoning: Residential
- Special conditions: Standard
Construction
Type & style
- Home type: Condo
- Property subtype: Condominium
Materials
- CBS (Concrete Block Structure), Block
- Foundation: Block
- Roof: Mansard
Condition
- Resale
- New construction: No
- Year built: 1974
Utilities & green energy
- Sewer: Public Sewer
- Water: Public
- Utilities for property: Cable Available, Electricity Connected, Phone Available, Sewer Available, Water Available
Community & HOA
Community
- Features: Property Manager On-Site
- Senior community: Yes
- Subdivision: THE LITTLE CLUB CONDO
HOA
- Has HOA: Yes
- Amenities included: Billiard Room, Clubhouse, Golf Course, Maintenance Grounds, Laundry, Library, Management, Pickleball, Pool, Parking, Shuffleboard Court, Sidewalks
- Services included: Common Areas, Cable TV, Hot Water, Legal/Accounting, Pest Control, Pool(s), Recreation Facilities, Reserve Fund, Roof, Trash, Water, Internet
- HOA fee: $623 monthly
- HOA name: The Little Club Condo
- HOA phone: 561-746-1869
Location
- Region: Tequesta
Financial & listing details
- Price per square foot: $174/sqft
- Tax assessed value: $111,960
- Annual tax amount: $2,029
- Date on market: 10/22/2026
- Listing terms: Cash,Conventional
- Electric utility on property: Yes
- Road surface type: Asphalt
Estimated market value
Not available
Estimated sales range
Not available
Not available
Price history
| Date | Event | Price |
|---|---|---|
| 10/22/2026 | Listed for sale | $150,000+240.9%$174/sqft |
Source:  BeachesMLS #B26091425 Report a problem | ||
| 11/13/1998 | Sold | $44,000$51/sqft |
Source: Public Record Report a problem | ||
Public tax history
| Year | Property taxes | Tax assessment |
|---|---|---|
| 2025 | $2,030 0% | $119,259 +10% |
| 2024 | $2,030 +5.1% | $108,418 +10% |
| 2023 | $1,932 +22.3% | $98,562 +10% |
| 2022 | $1,580 +9.9% | $89,602 +10% |
| 2021 | $1,438 +7% | $81,457 +10% |
| 2020 | $1,343 +4.4% | $74,052 +10% |
| 2019 | $1,287 | $67,320 -1% |
| 2018 | $1,287 +14.7% | $68,000 +1.5% |
| 2017 | $1,122 +54% | $67,000 +19.6% |
| 2016 | $729 | $56,000 +1.8% |
| 2015 | $729 | $55,000 +14.6% |
| 2014 | $729 | $48,000 +26.3% |
| 2013 | -- | $38,000 -7.3% |
| 2012 | -- | $41,000 -21.2% |
| 2011 | -- | $52,000 |
| 2010 | -- | $52,000 |
| 2009 | -- | $52,000 -38.1% |
| 2008 | -- | $84,000 -31.7% |
| 2007 | $980 -14.8% | $122,900 +6.9% |
| 2006 | $1,150 | $115,000 +45.3% |
| 2005 | -- | $79,170 |
Monthly payment
Est. payment
Payment breakdown
Explore the cost of this home by adjusting the details. Changes won't be saved.Climate risks
Neighborhood: 33469
Nearby schools
Schools provided by the listing agent
- Elementary: Hobe Sound
- Middle: Murray
- High: South Fork
Source: BeachesMLS. This data may not be complete. We recommend contacting the local school district to confirm school assignments for this home.
- $149,0002 bd2 ba864 sqft18081 SE Country Club Dr APT 21-207, Tequesta, FL 33469For Sale
- $80,0002 bd2 ba864 sqft18081 SE Country Club Dr APT 24-234, Tequesta, FL 33469Sold
- $222,5002 bd2 ba947 sqft18081 SE Country Club Dr APT 35-348, Tequesta, FL 33469For Sale

- $188,9002 bd2 ba900 sqft18081 SE Country Club Dr APT 445, Jupiter, FL 33469Off Market
Similar homes
- $150,0002 bd1 ba910 sqft18081 SE Country Club Drive #7-69, Jupiter, FL 33469For Sale
 MLS ID #R11156074, Shellie Ann Chiet, Shellie Chiet Real Estate LLC/. BeachesMLS
- $149,0002 bd2 ba864 sqft18081 SE COUNTRY CLUB Drive #21-207, Jupiter, FL 33469For SaleMLS ID #B26084494, Alexander Kaplan, Douglas Elliman Jupiter. BeachesMLS
- $135,0001 bd1 ba918 sqft18081 SE COUNTRY CLUB Drive #19-188, Jupiter, FL 33469For Sale
 MLS ID #B26090441, Brian Jacobs PA, Network Property Group, LLC. BeachesMLS
- $145,0002 bd2 ba872 sqft3, Jupiter, FL 33469For Sale
 MLS ID #B26046932, Joanna Demers, Echo Fine Properties. BeachesMLS
- $160,0001 bd1 ba918 sqft13, Jupiter, FL 33469For SaleMLS ID #B26078187, McKinley Navaroli, Compass Florida LLC. BeachesMLS
- $178,0002 bd2 ba1.2k sqft18380 SE Wood Haven Ln APT D, Jupiter, FL 33469For Sale
 MLS ID #M20053936, Frank Babusik, Berkshire Hathaway Florida Rea. Martin County REALTORS® of the Treasure Coast (MCRTC)
- $222,5002 bd2 ba947 sqft35, Jupiter, FL 33469For SaleMLS ID #B26082436, Shellie Ann Chiet, Shellie Chiet Real Estate LLC/. BeachesMLS
- $165,0001 bd1 ba864 sqftB, Jupiter, FL 33469For SaleMLS ID #B26086546, Dianne Gaylyn Popp, KW Reserve. BeachesMLS
- $180,0002 bd2 ba780 sqftBLAIR HOUSE, Tequesta, FL 33469For SaleMLS ID #B26069637, Trina Ginossi, King Realty Services, LLC. BeachesMLS
- $195,0002 bd2 ba886 sqftR, Tequesta, FL 33469For SaleMLS ID #B26086432, Bob Berman, Berman Realty. BeachesMLS
- $189,9001 bd1 ba918 sqft30, Jupiter, FL 33469For SaleMLS ID #R11084588, Derrilyn Noel Cerbone, Saint Enterprises RE Invst Crp. BeachesMLS
- $219,9902 bd3 ba1.2k sqft18390 SE Wood Haven Lane #E, Jupiter, FL 33469For SaleMLS ID #B26018291, Alicia Mola, Veno Realty Group LLC. BeachesMLS
- $199,0002 bd2 ba886 sqft4, Tequesta, FL 33469For SaleMLS ID #B26051686, Cathleen A Carr, Water Pointe Realty Group. BeachesMLS
- $220,0002 bd2 ba886 sqft2 GARDEN Street #203M, Tequesta, FL 33469For SaleMLS ID #B26070097, Eric M Gonzalez, Engel & Voelkers Hutchinson Is. BeachesMLS
- $214,0002 bd2 ba717 sqft331 TEQUESTA Drive #216, Tequesta, FL 33469For SaleMLS ID #B26067024, Matthew Thomas Shaw, Premier Brokers International. BeachesMLS
- $140,0001 bd2 ba766 sqft5111 SE Miles Grant Rd APT 204, Stuart, FL 34997For SaleMLS ID #M20057230, Brian Bassett, RE/MAX of Stuart. Martin County REALTORS® of the Treasure Coast (MCRTC)
- $125,0002 bd2 ba1k sqft11000 SE Federal Hwy Lot 108, Hobe Sound, FL 33455For SaleMLS ID #M20057254, Drew Humann, LPT Realty, LLC. Martin County REALTORS® of the Treasure Coast (MCRTC)
- $159,0003 bd2 ba1.1k sqft2555 Pga Boulevard #37, Palm Beach Gardens, FL 33410For SaleMLS ID #B26082868, Christopher R Dyer, Eb Stone Realty. BeachesMLS
- $149,9001 bd2 ba903 sqftI, Stuart, FL 34997For SaleMLS ID #B26083421, Lisa Jo LeRose, Keller Williams Realty Of The. BeachesMLS
