Welcome to this beautifully updated first-floor corner condo located in the highly desirable Little Club community in Tequesta/Jupiter. This light and bright residence features 2 split bedrooms and 2 bathrooms, offering ideal privacy for guests and comfortable everyday living. Step inside to discover tall ceilings and brand-new flooring throughout, creating an open & airy feel. The spacious layout also includes a convenient in-unit washer and dryer—an uncommon and valuable feature in this community. The ground-floor corner location provides easy access with no stairs and added natural light. Enjoy peaceful mornings and relaxing evenings overlooking the lush golf course from your private patio. Residents of Little Club enjoy a wide array of amenities, including an active clubhouse, heated pool, tennis courts, pickleball, bocce ball, library, game room, and a vibrant social calendar. The community is known for its serene setting and welcoming atmosphere. Don't miss this opportunity to own a move-in-ready condo in a prime location close to beaches, dining, shopping, and everything Jupiter has to offer.
Accepting backups
Price cut: $36K (7/3)
$249,000
18081 SE Country Club Drive Apt 341, Jupiter, FL 33469
2beds
945sqft
:
Get pre-qualified$2,633/mo
Condominium
Built in 1991
-- sqft lot
$238,200 Zestimate®
$263/sqft
$898/mo HOA
What's special
Tall ceilingsLight and bright residenceGround-floor corner locationAdded natural lightOpen and airy feelBrand-new flooring throughout
- 104 days |
- 141 |
- 5 |
Zillow last checked:
Listing updated:
Listed by:
Shellie Ann Chiet 561-262-5895,
Shellie Chiet Real Estate LLC/,
Samuel James Chiet 561-427-8660,
Shellie Chiet Real Estate LLC/
Source: BeachesMLS,MLS#: B26018053 Originating MLS: BeachesMLS
Originating MLS: BeachesMLSFacts & features
Interior
Bedrooms & bathrooms
- Bedrooms: 2
- Bathrooms: 2
- Full bathrooms: 2
- Main level bathrooms: 2
- Main level bedrooms: 2
Primary bedroom
- Level: First
- Area: 255
- Dimensions: 17 X 15
Bedroom 2
- Level: First
- Area: 120
- Dimensions: 12 X 10
Dining room
- Level: First
- Area: 132
- Dimensions: 12 X 11
Kitchen
- Level: First
- Area: 168
- Dimensions: 12 X 14
Living room
- Level: First
- Area: 375
- Dimensions: 25 X 15
Heating
- Central
Cooling
- Central Air, Ceiling Fan(s)
Appliances
- Included: Dryer, Dishwasher, Electric Range, Electric Water Heater, Microwave, Range, Refrigerator, Water Heater, Washer
- Laundry: Inside, Laundry Closet, Washer Dryer Install Allowed
Features
- Cathedral Ceiling(s), Dual Sinks, Entrance Foyer, High Ceilings, Main Level Primary, Pantry, Split Bedrooms, Separate Shower, Vaulted Ceiling(s), Walk-In Closet(s)
- Flooring: Tile, Vinyl, Wood
- Has fireplace: No
Interior area
- Total structure area: 945
- Total interior livable area: 945 sqft
Video & virtual tour
Property
Parking
- Total spaces: 1
- Parking features: Assigned, Guest, Permit Required
- Uncovered spaces: 1
Accessibility
- Accessibility features: None
Features
- Levels: One
- Stories: 1
- Entry location: Entry Level Living Area Y
- Patio & porch: Covered, Patio, Porch, Screened
- Exterior features: Outdoor Living Area
- Pool features: Association
- Has view: Yes
- View description: Golf Course, Garden, Other
- Waterfront features: None
Lot
- Features: On Golf Course
Details
- Parcel number: 224042010035034104
- Zoning: RESIDENTIAL
- Special conditions: Standard
Construction
Type & style
- Home type: Condo
- Property subtype: Condominium
Materials
- Block, Concrete, Stucco
- Roof: Flat,Mansard
Condition
- Resale
- New construction: No
- Year built: 1991
Utilities & green energy
- Electric: 3 Phase
- Sewer: Public Sewer
- Water: Public
- Utilities for property: Cable Connected, Sewer Available, Water Available
Community & HOA
Community
- Features: Property Manager On-Site, Street Lights
- Security: Fire Alarm, None
- Senior community: Yes
- Subdivision: THE LITTLE CLUB CONDO
HOA
- Has HOA: Yes
- Amenities included: Billiard Room, Clubhouse, Community Kitchen, Golf Course, Hobby Room, Library, Management, Pickleball, Pool, Recreation Facilities, Shuffleboard Court
- Services included: Common Areas, Cable TV, Maintenance Grounds, Recreation Facilities, Reserve Fund, Roof, Trash, Water, Internet
- HOA fee: $898 monthly
- HOA phone: 561-746-1869
Location
- Region: Jupiter
Financial & listing details
- Price per square foot: $263/sqft
- Tax assessed value: $181,558
- Annual tax amount: $3,179
- Date on market: 4/20/2026
- Cumulative days on market: 104 days
- Listing terms: Cash,Conventional
Estimated market value
$238,200
$226,000 - $250,000
$2,451/mo
Price history
| Date | Event | Price |
|---|---|---|
| 7/23/2026 | Listing removed | $2,200$2/sqft |
Source: BeachesMLS #B26019520 Report a problem | ||
| 7/3/2026 | Price change | $249,000-12.6%$263/sqft |
Source:  BeachesMLS #B26018053 Report a problem BeachesMLS #B26018053 Report a problem | ||
| 7/3/2026 | Price change | $2,200-8.3%$2/sqft |
Source: BeachesMLS Report a problem | ||
| 4/23/2026 | Listed for rent | $2,400$3/sqft |
Source: BeachesMLS Report a problem | ||
| 4/20/2026 | Listed for sale | $285,000$302/sqft |
Source: BeachesMLS #B26018053 Report a problem | ||
Public tax history
Tax history is unavailable.
Monthly payment
Est. payment
Payment breakdown
Explore the cost of this home by adjusting the details. Changes won't be saved.Climate risks
Neighborhood: 33469
Nearby schools
GreatSchools rating
- 3/10Hobe Sound Elementary SchoolGrades: PK-5Distance: 5.4 mi
- 4/10Murray Middle SchoolGrades: 6-8Distance: 11.2 mi
- 5/10South Fork High SchoolGrades: 9-12Distance: 10.1 mi
Schools provided by the listing agent
- Elementary: Hobe Sound
- Middle: Murray
- High: South Fork
Source: BeachesMLS. This data may not be complete. We recommend contacting the local school district to confirm school assignments for this home.
- $220,0002 bd2 ba864 sqft18081 SE Country Club Dr APT 16-159, Tequesta, FL 33469For Sale

- $177,5002 bd2 ba900 sqft18081 SE Country Club Dr APT 445, Jupiter, FL 33469Off Market
- $323,190-- bd-- ba-- sqftSE Country Club Dr, Tequesta, FL 33469Off Market
- $150,4001 bd1 ba816 sqft18081 SE Country Club Dr APT 3, Jupiter, FL 33469Off Market

- $141,4001 bd1 ba816 sqft18081 SE Country Club Dr APT 58, Jupiter, FL 33469Off Market
- $165,0002 bd2 ba910 sqft18081 SE Country Club Dr APT 274, Jupiter, FL 33469Sold
- $187,9002 bd2 ba910 sqft18081 Country Club #15149, Jupiter, FL 33469Off Market
- $176,1002 bd2 ba910 sqft18081 Country Club #319, Jupiter, FL 33469Off Market
A local agent can set up tours, give advice and negotiate with sellers.
Similar homes
- $220,0002 bd3 ba1.2k sqft18390 SE Wood Haven Lane #E, Jupiter, FL 33469For Sale
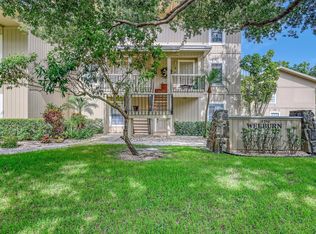
 MLS ID #B26018291, Alicia Mola, Veno Realty Group LLC. BeachesMLS
 - $249,0001 bd2 ba903 sqft9130, Jupiter, FL 33469For Sale
 MLS ID #R11154840, Derrilyn Noel Cerbone, Saint Enterprises RE Invst Crp. BeachesMLS
 - $160,0002 bd2 ba891 sqft26, Tequesta, FL 33469For Sale
 MLS ID #R11163557, Elizabeth Doroba, One Source Real Estate. BeachesMLS
 - $229,0002 bd2 ba886 sqft2 Garden Street #106m, Tequesta, FL 33469For Sale
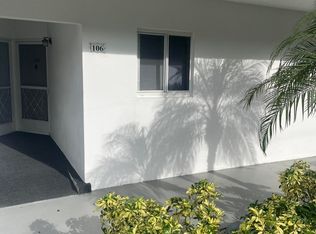 MLS ID #R11128385, Steven T Koleno, Beycome of Florida LLC. BeachesMLS
 - $189,9001 bd1 ba816 sqft30, Jupiter, FL 33469For SaleMLS ID #R11084588, Derrilyn Noel Cerbone, Saint Enterprises RE Invst Crp. BeachesMLS
- $239,9002 bd2 ba843 sqft6512 Chasewood Drive #H, Jupiter, FL 33458For SaleMLS ID #F10556536, Hayley Cole Dunford, Realty Center International. BeachesMLS
- $235,0002 bd2 ba1.1k sqft5355 SE Miles Grant Road #209, Stuart, FL 34997For SaleMLS ID #B26058678, Suzanne L. Dickinson, RE/MAX Masterpiece Realty. BeachesMLS
- $225,0002 bd2 ba1.1k sqftJ, Hobe Sound, FL 33455For SaleMLS ID #B26033873, Richard F Howe, Coldwell Banker Realty. BeachesMLS
- $250,0002 bd2 ba770 sqft167 Cypress Point Drive, Palm Beach Gardens, FL 33418For SaleMLS ID #B26000411, Alexander Fink, Illustrated Properties LLC (Co. BeachesMLS
- $249,5001 bd1 ba819 sqftSan Matera, Palm Beach Gardens, FL 33410For SaleMLS ID #B26058182, Rick L Kendrick, Your Home Sold Guaranteed Real. BeachesMLS
- $249,9002 bd2 ba1.2k sqft7871 SE Shenandoah Drive, Hobe Sound, FL 33455For SaleMLS ID #R11152348, Cynthia Cupo, Keller Williams Realty Of The Treasure Coast. BeachesMLS
- $250,0002 bd2 ba945 sqftC, West Palm Beach, FL 33417For SaleMLS ID #B26016991, Rosalie Daniel, Real Estate Center of West Palm Beach. BeachesMLS
- $234,9002 bd2 ba864 sqft8020 SE Shenandoah Drive, Hobe Sound, FL 33455For SaleMLS ID #B26052869, Cynthia Cupo, Keller Williams Realty Of The Treasure Coast. BeachesMLS
- $225,0002 bd2 ba1.1k sqft8011 SE Homestead Avenue, Hobe Sound, FL 33455For SaleMLS ID #B26044634, Kacine Daniels, London Foster Realty. BeachesMLS
- $235,0002 bd2 ba1.1k sqftPark Square, Stuart, FL 34994For SaleMLS ID #B26048240, Blanca Cable, Torino Realty Associates LLC. BeachesMLS
- $225,0002 bd2 ba1k sqft6531 SE Federal Highway #F211, Stuart, FL 34997For SaleMLS ID #B26038417, Alexandra Abilene Sanchez, Atlantic Shores ERA Powered. BeachesMLS
- $224,0002 bd2 ba959 sqft5570 Tamberlane Circle #329, Palm Beach Gardens, FL 33418For SaleMLS ID #B26043914, Alexander Fink, Illustrated Properties LLC (Co. BeachesMLS
- $239,9003 bd2 ba1k sqft3490 Briar Bay Boulevard #206, West Palm Beach, FL 33411For SaleMLS ID #B26052052, Refik B Kalyoncu, Lara Real Estate Group. BeachesMLS
- $275,0002 bd2 ba1.2k sqftWoodland Lakes A-4, Palm Beach Gardens, FL 33418For SaleMLS ID #B26037011, Tana J Gaskill, Illustrated Properties LLC (Co. BeachesMLS
- $275,0002 bd2 ba1.3k sqft1017 Green Pine Boulevard #H, West Palm Beach, FL 33409For SaleMLS ID #B26049899, Nazan Ok, Balistreri Real Estate Inc. BeachesMLS
