This immaculate 2 bedroom 2 bath manufactured home offers the rare opportunity to own your land in a premier 55plus community. Truly ''Mr. Clean'' approved, this residence is spotlessly maintained and features fresh paint throughout, providing a bright and airy atmosphere. Both baths have been tastefully updated with modern fixtures and finishes. The home's open layout is perfect for entertaining or quiet relaxation. Move-in ready and meticulously cared for, this property combines the security of land ownership with low maintenance and low HOA lifestyle. Water heater 2025, Electric panel 2022,Washer dryer2025, vapor barrier2022, foors 2022,AC 2015,Well pump and filter, Lania, shades, driveway paint, updated baths, Roof coated twice.
For sale
$249,900
7871 SE Shenandoah Drive, Hobe Sound, FL 33455
2beds
1,236sqft
Manufactured Home, Single Family Residence
Built in 1982
5,000 Square Feet Lot
$-- Zestimate®
$202/sqft
$125/mo HOA
What's special
Move-in readyFresh paint throughoutRoof coated twiceBright and airy atmosphereSpotlessly maintainedDriveway paint
- 23 days |
- 206 |
- 3 |
Zillow last checked:
Listing updated:
Listed by:
Cynthia Cupo 772-324-0012,
Keller Williams Realty Of The Treasure Coast,
Barbara DeMarco 609-602-2879,
Keller Williams Realty Of The Treasure Coast
Source: BeachesMLS,MLS#: R11152348 Originating MLS: BeachesMLS
Originating MLS: BeachesMLSFacts & features
Interior
Bedrooms & bathrooms
- Bedrooms: 2
- Bathrooms: 2
- Full bathrooms: 2
- Main level bathrooms: 2
- Main level bedrooms: 2
Primary bedroom
- Level: Main
- Area: 187
- Dimensions: 11 X 17
Bedroom 2
- Level: Main
- Area: 132
- Dimensions: 11 X 12
Kitchen
- Level: Main
- Area: 154
- Dimensions: 11 X 14
Living room
- Level: Main
- Area: 345
- Dimensions: 15 X 23
Heating
- Heat Pump
Cooling
- Central Air
Appliances
- Included: Cooktop, Dryer, Dishwasher, Electric Water Heater, Microwave, Oven, Refrigerator, Water Heater, Washer
- Laundry: In Garage, Outside
Features
- Breakfast Bar, Built-in Features, Eat-in Kitchen, Kitchen Island, Living/Dining Room, Main Level Primary, Pantry, Storage, Tub Shower, Walk-In Closet(s)
- Flooring: Carpet, Laminate
- Windows: Blinds, Double Hung, Metal
Interior area
- Total structure area: 1,841
- Total interior livable area: 1,236 sqft
Video & virtual tour
Property
Parking
- Parking features: Attached Carport
- Has carport: Yes
Features
- Levels: One
- Stories: 1
- Entry location: Entry Level Living Area Y
- Patio & porch: Covered, Patio, Screened
- Exterior features: Outdoor Living Area
- Pool features: Association
- Fencing: Fenced
- Waterfront features: None
Lot
- Size: 5,000 Square Feet
- Features: Sprinklers Automatic, Sprinkler System, < 1/4 Acre
Details
- Additional structures: Shed(s)
- Parcel number: 343842055010002404
- Zoning: res
- Special conditions: Listed As-Is
Construction
Type & style
- Home type: MobileManufactured
- Property subtype: Manufactured Home, Single Family Residence
Materials
- Aluminum Siding, Modular/Prefab
- Roof: Aluminum
Condition
- Resale
- New construction: No
- Year built: 1982
Utilities & green energy
- Electric: 3 Phase
- Sewer: Public Sewer
- Water: Public, Well
- Utilities for property: Cable Available, Sewer Available, Water Available
Community & HOA
Community
- Features: Home Owners Association, Street Lights
- Security: None
- Senior community: Yes
- Subdivision: CAMBRIDGE AT HERITAGE RIDGE
HOA
- Has HOA: Yes
- Amenities included: Billiard Room, Clubhouse, Fitness Center, Library, Pool, Shuffleboard Court
- Services included: Common Areas, Cable TV
- HOA fee: $125 monthly
Location
- Region: Hobe Sound
Financial & listing details
- Price per square foot: $202/sqft
- Tax assessed value: $143,120
- Annual tax amount: $2,719
- Date on market: 7/3/2026
- Cumulative days on market: 199 days
- Listing terms: Cash,Conventional
- Road surface type: Paved
Estimated market value
Not available
Estimated sales range
Not available
Not available
Price history
| Date | Event | Price |
|---|---|---|
| 2/1/2026 | Price change | $249,900-5.7%$202/sqft |
Source:  BeachesMLS #RX-11152348 Report a problem BeachesMLS #RX-11152348 Report a problem | ||
| 1/8/2026 | Listed for sale | $264,900+152.3%$214/sqft |
Source: BeachesMLS #RX-11152348 Report a problem | ||
| 3/29/2021 | Sold | $105,000-15.3%$85/sqft |
Source:  Martin County REALTORS® of the Treasure Coast (MCRTC) #M20027247 Report a problem Martin County REALTORS® of the Treasure Coast (MCRTC) #M20027247 Report a problem | ||
| 3/1/2021 | Pending sale | $124,000$100/sqft |
Source:  Martin County REALTORS® of the Treasure Coast (MCRTC) #M20027247 Report a problem Martin County REALTORS® of the Treasure Coast (MCRTC) #M20027247 Report a problem | ||
| 2/18/2021 | Listed for sale | $124,000$100/sqft |
Source: Berkshire Hathaway Florida Rea #M20027247 Report a problem | ||
| 2/15/2021 | Pending sale | $124,000$100/sqft |
Source: Berkshire Hathaway Florida Rea #M20027247 Report a problem | ||
| 1/5/2021 | Listed for sale | $124,000+82.4%$100/sqft |
Source: Berkshire Hathaway Florida Rea #M20027247 Report a problem | ||
| 3/5/2009 | Sold | $68,000$55/sqft |
Source: Public Record Report a problem | ||
Public tax history
| Year | Property taxes | Tax assessment |
|---|---|---|
| 2025 | $2,719 +2.8% | $143,120 +6.7% |
| 2024 | $2,645 +6.4% | $134,080 +10% |
| 2023 | $2,485 +10.6% | $121,891 +10% |
| 2022 | $2,247 +13.3% | $110,810 +31.8% |
| 2021 | $1,983 +11.6% | $84,097 +10% |
| 2020 | $1,777 +6.8% | $76,452 +10% |
| 2019 | $1,665 | $69,502 -22.3% |
| 2018 | $1,665 +4.1% | $89,440 +8.8% |
| 2017 | $1,600 +51.8% | $82,190 +29.9% |
| 2016 | $1,054 | $63,290 +33.3% |
| 2015 | $1,054 | $47,470 +1.7% |
| 2014 | $1,054 | $46,670 +3.2% |
| 2013 | -- | $45,240 -13.3% |
| 2012 | -- | $52,190 -4.6% |
| 2011 | -- | $54,700 -3.7% |
| 2010 | -- | $56,810 +14.2% |
| 2009 | -- | $49,729 +0% |
| 2008 | -- | $49,708 +3% |
| 2007 | $907 -9.6% | $48,259 +2.5% |
| 2006 | $1,003 | $47,082 +3% |
| 2005 | -- | $45,710 +5% |
| 2004 | $240 | $43,551 |
| 2003 | $240 -21.5% | $43,551 +2.4% |
| 2002 | $306 +3.7% | $42,531 +1.6% |
| 2001 | $295 -9.2% | $41,861 -3.4% |
| 2000 | $325 -11.2% | $43,345 -4.9% |
| 1999 | $366 | $45,571 |
Find assessor info on the county website
Monthly payment
Climate risks
Neighborhood: 33455
Nearby schools
GreatSchools rating
- 4/10Sea Wind Elementary SchoolGrades: PK-5Distance: 2.6 mi
- 4/10Murray Middle SchoolGrades: 6-8Distance: 2.7 mi
- 5/10South Fork High SchoolGrades: 9-12Distance: 6 mi
Schools provided by the listing agent
- Elementary: SeaWind
- Middle: Murray
- High: South Fork
Source: BeachesMLS. This data may not be complete. We recommend contacting the local school district to confirm school assignments for this home.
- $219,0002 bd2 ba1.2k sqft7861 SE Shenandoah Dr, Hobe Sound, FL 33455Sold
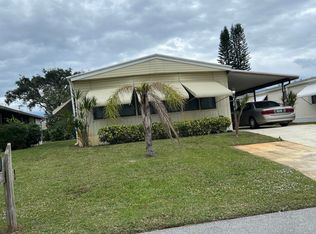
- $204,3002 bd2 ba1.5k sqft7881 SE Shenandoah Dr, Hobe Sound, FL 33455Off Market
- $193,5002 bd2 ba1.3k sqft7851 SE Shenandoah Dr, Hobe Sound, FL 33455Off Market
- $209,7002 bd2 ba1.2k sqft7891 SE Shenandoah Dr, Hobe Sound, FL 33455Off Market
- $203,7002 bd2 ba1.4k sqft7841 SE Shenandoah Dr, Hobe Sound, FL 33455Off Market
- $150,0002 bd2 ba1.5k sqft7870 SE Shenandoah Dr, Hobe Sound, FL 33455Sold
- $223,3002 bd2 ba1.2k sqft7860 SE Shenandoah Dr, Hobe Sound, FL 33455Off Market
- $204,8002 bd2 ba1.3k sqft7901 SE Shenandoah Dr, Hobe Sound, FL 33455Off Market
A local agent can set up tours, give advice and negotiate with sellers.
A local lender can help you make sure your offer is ready when you are.
Similar homes
- $234,9002 bd2 ba864 sqft8020 SE Shenandoah Drive, Hobe Sound, FL 33455For Sale
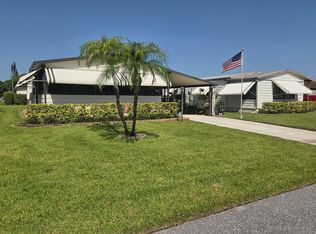
 MLS ID #B26052869, Cynthia Cupo, Keller Williams Realty Of The Treasure Coast. BeachesMLS
 - $254,9002 bd2 ba1.4k sqft7761 SE Shenandoah Drive, Hobe Sound, FL 33455For Sale
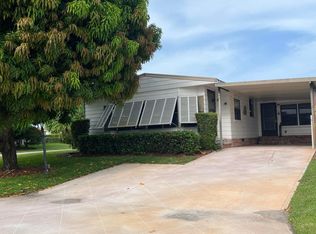 MLS ID #R11158476, Cynthia Cupo, Keller Williams Realty Of The Treasure Coast. BeachesMLS
 - $225,0002 bd2 ba1.1k sqft8011 SE Homestead Avenue, Hobe Sound, FL 33455For Sale
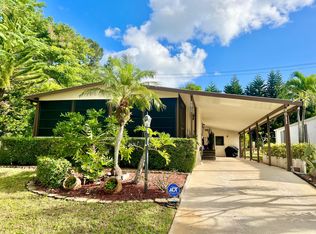 MLS ID #B26044634, Kacine Daniels, London Foster Realty. BeachesMLS
 - $270,0002 bd2 ba960 sqft8044 SE Patriot Avenue, Hobe Sound, FL 33455For Sale
 MLS ID #B26023987, Suzanne L. Dickinson, RE/MAX Masterpiece Realty. BeachesMLS
 - $199,0002 bd2 ba1k sqft6937 SE Delegate Street, Hobe Sound, FL 33455For SaleMLS ID #B26048829, Cynthia Cupo, Keller Williams Realty Of The Treasure Coast. BeachesMLS
- $179,9002 bd2 ba1.3k sqft7781 SE Shenandoah Drive, Hobe Sound, FL 33455For SaleMLS ID #R11126247, Cynthia Cupo, Keller Williams Realty Of The Treasure Coast. BeachesMLS
- $229,9002 bd2 ba1.1k sqftQ, Hobe Sound, FL 33455For SaleMLS ID #B26052411, Anthony B Castro, KW Reserve. BeachesMLS
- $227,0002 bd2 ba1.1k sqftJ, Hobe Sound, FL 33455For SaleMLS ID #B26033873, Richard F Howe, Coldwell Banker Realty. BeachesMLS
- $164,8002 bd1 ba672 sqft8379 SE Eagle Avenue, Hobe Sound, FL 33455For SaleMLS ID #B26041956, Lynne Rifkin, Premier Brokers International. BeachesMLS
- $199,0002 bd2 ba1.3k sqft11055 SE Federal Hwy 38 Highway Lot, Hobe Sound, FL 33455For SaleMLS ID #B26051249, Suzanne L. Dickinson, RE/MAX Masterpiece Realty. BeachesMLS
- $285,0002 bd2 ba1.2k sqft6303 SE Williamsburg Drive #201, Hobe Sound, FL 33455For SaleMLS ID #R11101703, Steven T Koleno, Beycome of Florida LLC. BeachesMLS
- $315,0002 bd3 ba1.3k sqft6117 SE Georgetown Place, Hobe Sound, FL 33455For SaleMLS ID #R11167624, John Stevens, Lavonia Waterfront Properties, LLC.. BeachesMLS
- $339,9004 bd2 ba1.2k sqft6184 SE Orange Blossom Trail, Hobe Sound, FL 33455For SaleMLS ID #F10534279, Eric R Nathanson, Trans Global Realty, Inc.. BeachesMLS
- $225,0002 bd2 ba1k sqft6531 SE Federal Highway #F211, Stuart, FL 34997For SaleMLS ID #B26038417, Alexandra Abilene Sanchez, Atlantic Shores ERA Powered. BeachesMLS
- $250,0002 bd2 ba1.1k sqftPark Square, Stuart, FL 34994For SaleMLS ID #B26048240, Blanca Cable, Torino Realty Associates LLC. BeachesMLS
- $299,9002 bd2 ba1.2k sqft4300 SE Saint Lucie Boulevard #70, Stuart, FL 34997For SaleMLS ID #F10544869, Stephen K Hachey, Flat Fee MLS Realty. BeachesMLS
- $220,0002 bd2 ba960 sqft3500 S Kanner Highway Lot 31, Stuart, FL 34994For SaleMLS ID #B26045464, Steven Coutoumanos, The Keyes Company - Hobe Sound. BeachesMLS
- $299,9992 bd2 ba1.1k sqft1800 SE Saint Lucie Boulevard #7-301, Stuart, FL 34996For SaleMLS ID #B26054735, Steven T Koleno, Beycome of Florida LLC. BeachesMLS
- $155,0002 bd2 ba1.4k sqft4748 SE Copperwood Ter #B02030, Stuart, FL 34997For SaleMLS ID #11651022, Patrick Crocetta, Hometown America, a Manufactured Home Dealer. My State MLS
- $289,9003 bd2 ba1.3k sqft1155 SE Sabina Lane, Port St Lucie, FL 34983For SaleMLS ID #B26049212, Ruth P. Rodman, RE/MAX Masterpiece Realty. BeachesMLS
