Desirable 55+ community where you own the land, and pets are welcomed.This spacious 2 bedroom 2 bath offers spacious living with 1320 sq ft.The open concept living space and separated bedrooms are ideal for family and guests. It's perfect for seasonal or full time living.The primary suite has walk in shower and in house washer and dryer. AMS roof installed 2011, AC 2018, irrigation pump 2023. The community boasts a heated swimming pool, shuffleboard, library, billiards and work out room, as well as seasonal dances, dinners, and clubs. A new Publix is a block away, and restaurants, doctors, and golf nearby. The beach is an easy 10 minute drive, and boat ramps and parks 5 mins away.
For sale
Price cut: $19.1K (7/11)
$179,900
7781 SE Shenandoah Drive, Hobe Sound, FL 33455
2beds
1,316sqft
Manufactured Home, Single Family Residence
Built in 1982
5,000 Square Feet Lot
$-- Zestimate®
$137/sqft
$120/mo HOA
What's special
Heated swimming poolSeparated bedroomsOpen concept living space
- 351 days
- 168
- 4
Zillow last checked:
Listing updated:
Listed by:
Cynthia Cupo 772-324-0012,
Keller Williams Realty Of The Treasure Coast,
Barbara DeMarco 609-602-2879,
Keller Williams Realty Of The Treasure Coast
Source: BeachesMLS,MLS#: R11126247 Originating MLS: BeachesMLS
Originating MLS: BeachesMLSFacts & features
Interior
Bedrooms & bathrooms
- Bedrooms: 2
- Bathrooms: 2
- Full bathrooms: 2
- Main level bathrooms: 2
- Main level bedrooms: 2
Primary bedroom
- Level: Main
- Area: 360
- Dimensions: 18 X 20
Kitchen
- Level: Main
- Area: 100
- Dimensions: 10 X 10
Living room
- Level: Main
- Area: 270
- Dimensions: 18 X 15
Heating
- Heat Pump
Cooling
- Central Air
Appliances
- Included: Dryer, Dishwasher, Electric Range, Electric Water Heater, Refrigerator, Water Heater, Washer
- Laundry: Inside
Features
- Breakfast Bar, Built-in Features, Breakfast Area, Dining Area, Separate/Formal Dining Room, Kitchen Island, Main Level Primary, Split Bedrooms, Storage, Separate Shower, Tub Shower, Walk-In Closet(s)
- Flooring: Laminate, Wood
Interior area
- Total structure area: 1,514
- Total interior livable area: 1,316 sqft
Video & virtual tour
Property
Parking
- Parking features: Attached Carport, Carport
- Has carport: Yes
Features
- Levels: One
- Stories: 1
- Patio & porch: Patio
- Exterior features: Outdoor Living Area
- Pool features: Association
- Waterfront features: None
Lot
- Size: 5,000 Square Feet
- Features: Sprinklers Automatic, Sprinkler System, < 1/4 Acre
Details
- Additional structures: Shed(s)
- Parcel number: 343842055010003305
- Zoning: res
Construction
Type & style
- Home type: MobileManufactured
- Property subtype: Manufactured Home, Single Family Residence
Materials
- Aluminum Siding
- Roof: Metal
Condition
- Resale
- New construction: No
- Year built: 1982
Utilities & green energy
- Electric: 3 Phase
- Sewer: Public Sewer
- Water: Public, Well
- Utilities for property: Cable Available, Sewer Available, Water Available
Community & HOA
Community
- Features: Home Owners Association, Street Lights
- Senior community: Yes
- Subdivision: CAMBRIDGE AT HERITAGE RIDGE
HOA
- Has HOA: Yes
- Amenities included: Billiard Room, Clubhouse, Fitness Center, Library, Pool, Shuffleboard Court
- Services included: Common Areas, Cable TV
- HOA fee: $120 monthly
Location
- Region: Hobe Sound
Financial & listing details
- Price per square foot: $137/sqft
- Tax assessed value: $144,950
- Annual tax amount: $892
- Date on market: 9/23/2025
- Cumulative days on market: 352 days
- Listing terms: Cash,Conventional
Estimated market value
Not available
Estimated sales range
Not available
Not available
Price history
| Date | Event | Price |
|---|---|---|
| 7/11/2026 | Price change | $179,900-9.6%$137/sqft |
Source:  BeachesMLS #R11126247 Report a problem BeachesMLS #R11126247 Report a problem | ||
| 4/30/2026 | Price change | $199,000-2.9%$151/sqft |
Source: BeachesMLS #R11126247 Report a problem | ||
| 3/25/2026 | Price change | $205,000-6.4%$156/sqft |
Source: BeachesMLS #R11126247 Report a problem | ||
| 1/17/2026 | Price change | $219,000-4.4%$166/sqft |
Source: BeachesMLS #RX-11126247 Report a problem | ||
| 9/23/2025 | Listed for sale | $229,000+220.7%$174/sqft |
Source: BeachesMLS #RX-11126247 Report a problem | ||
| 5/6/2010 | Sold | $71,400+19%$54/sqft |
Source: Public Record Report a problem | ||
| 7/9/2007 | Sold | $60,000+11.1%$46/sqft |
Source: Public Record Report a problem | ||
| 8/2/2000 | Sold | $54,000$41/sqft |
Source: Public Record Report a problem | ||
Public tax history
| Year | Property taxes | Tax assessment |
|---|---|---|
| 2025 | $822 -7.9% | $58,218 +2.9% |
| 2024 | $893 +2.9% | $56,578 +3% |
| 2023 | $867 +3.1% | $54,931 +3% |
| 2022 | $841 +0.9% | $53,332 +3% |
| 2021 | $833 +10% | $51,779 +1.4% |
| 2020 | $757 +0.4% | $51,065 +2.3% |
| 2019 | $755 | $49,918 +1.9% |
| 2018 | $755 +3.3% | $48,987 +2.1% |
| 2017 | $731 +14.7% | $47,979 +2.1% |
| 2016 | $637 | $46,992 +0.7% |
| 2015 | $637 | $46,665 +0.8% |
| 2014 | $637 | $46,295 +1.5% |
| 2013 | -- | $45,610 -13.6% |
| 2012 | -- | $52,810 -5.1% |
| 2011 | -- | $55,660 -0.2% |
| 2010 | -- | $55,790 -3.1% |
| 2009 | -- | $57,570 -17.3% |
| 2008 | -- | $69,630 +39.4% |
| 2007 | $948 -10% | $49,958 +2.5% |
| 2006 | $1,053 | $48,740 +3% |
| 2005 | -- | $47,320 +5% |
| 2004 | $369 | $45,086 |
| 2003 | $369 +4.9% | $45,086 +2.4% |
| 2002 | $352 +3.1% | $44,030 +1.6% |
| 2001 | $342 -57.9% | $43,337 |
| 2000 | $812 +118% | $43,337 -3.5% |
| 1999 | $373 | $44,919 |
Find assessor info on the county website
Monthly payment
Climate risks
Neighborhood: 33455
- $215,6002 bd2 ba1.4k sqft7791 SE Shenandoah Dr, Hobe Sound, FL 33455Off Market

- $242,1002 bd2 ba1.4k sqft7761 SE Shenandoah Dr, Hobe Sound, FL 33455Off Market
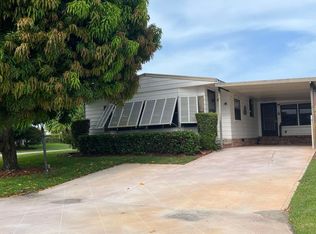
- $206,6002 bd2 ba1.8k sqft7801 SE Shenandoah Dr, Hobe Sound, FL 33455Off Market
- $186,6002 bd2 ba989 sqft7770 SE Shenandoah Dr, Hobe Sound, FL 33455Off Market
Similar homes
- $199,0002 bd2 ba1k sqft6937 SE Delegate Street, Hobe Sound, FL 33455For Sale
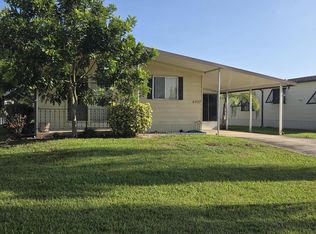
 MLS ID #B26048829, Cynthia Cupo, Keller Williams Realty Of The Treasure Coast. BeachesMLS
 - $234,9002 bd2 ba864 sqft8020 SE Shenandoah Drive, Hobe Sound, FL 33455For Sale
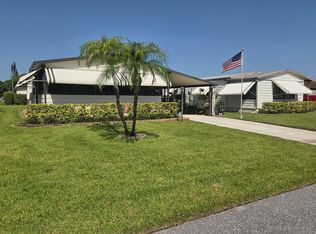 MLS ID #B26052869, Cynthia Cupo, Keller Williams Realty Of The Treasure Coast. BeachesMLS
 - $255,0002 bd2 ba960 sqft8044 SE Patriot Avenue, Hobe Sound, FL 33455For Sale
 MLS ID #B26023987, Suzanne L. Dickinson, RE/MAX Masterpiece Realty. BeachesMLS
 - $237,0003 bd2 ba1.1k sqft8294 SE SANDY Lane, Hobe Sound, FL 33455For Sale
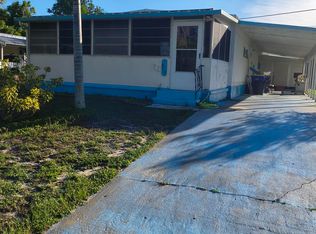 MLS ID #B26062033, Timothy Glennon, LPT Realty, LLC. BeachesMLS
 - $199,0002 bd2 ba1.3k sqft11055 SE Federal Hwy 38 Highway Lot, Hobe Sound, FL 33455For SaleMLS ID #B26051249, Suzanne L. Dickinson, RE/MAX Masterpiece Realty. BeachesMLS
- $179,0002 bd2 ba1.2k sqft2788 SW Thunderbird Trail, Stuart, FL 34997For SaleMLS ID #B26067493, Steven Koleno, Beycome of Florida LLC. BeachesMLS
- $265,0003 bd2 ba1.3k sqft6927 SE Delegate Street, Hobe Sound, FL 33455For SaleMLS ID #R11164573, Dawn M. Baker, The Keyes Company - Hobe Sound. BeachesMLS
- $189,0002 bd2 ba1.3k sqft4800 SE Federal Highway, Stuart, FL 34997For SaleMLS ID #F10533866, Moe Mossa, Savvy Avenue, LLC. BeachesMLS
- $179,9002 bd2 ba1.1k sqft3500 S KANNER HWY Highway #155, Stuart, FL 34994For SaleMLS ID #B26061610, Ruth P. Rodman, RE/MAX Masterpiece Realty. BeachesMLS
- $225,0002 bd2 ba1.1k sqftJ, Hobe Sound, FL 33455For SaleMLS ID #B26033873, Richard F Howe, Coldwell Banker Realty. BeachesMLS
- $127,0002 bd1 ba672 sqft11055 SE Federal Highway #19, Hobe Sound, FL 33455For SaleMLS ID #B26065784, Steven Koleno, Beycome of Florida LLC. BeachesMLS
- $175,0002 bd2 ba960 sqft3500 S Kanner Highway #119, Stuart, FL 34994For SaleMLS ID #B26053632, Steven Coutoumanos, The Keyes Company - Hobe Sound. BeachesMLS
- $189,0002 bd2 ba1.1k sqft8215 Caper Lane, Port St Lucie, FL 34952For SaleMLS ID #B26050179, Tara Lynn Edwards, Select Properties/Treas Coast. BeachesMLS
- $185,0002 bd2 ba1.1k sqft511 Ann Marie Lane, Port St Lucie, FL 34952For SaleMLS ID #B26026073, Sohan C Seavcharran, Soflo Living LLC. BeachesMLS
- $179,9003 bd2 ba1.7k sqft7650 Red Crossbill Court, Port St Lucie, FL 34952For SaleMLS ID #B26023415, Laura O'Brien, Sunlit Shores Real Estate LLC. BeachesMLS
