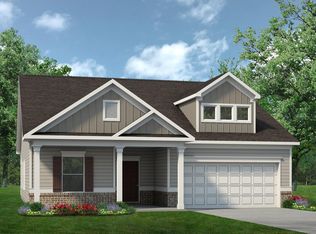
Coming Soon-Proposed Construction-One of our top-selling plans, the Harrington delights with its massive second-floor owner's suite, privately tucked away on the same level as its three additional bedrooms. The first floor impresses with an open-concept family room, breakfast nook, large center island, and dining room that can be a living room, study, or a fifth bedroom/bathroom. PHOTOS ARE REPRESENTATIONS
For sale
$335,990
The Harrington Miller Ln, Owens Cross Roads, AL 35763
4beds
2,565sqft
Single Family Residence
Built in 2026
9,147 Square Feet Lot
$422,300 Zestimate®
$131/sqft
$42/mo HOA
What's special
- 13 days
- 75
- 9
Likely to sell faster than
Zillow last checked:
Listing updated:
Listed by:
Racquel Putzier 256-975-8295,
SDH Alabama LLC
Source: ValleyMLS,MLS#: 21927742
Facts & features
Interior
Bedrooms & bathrooms
- Bedrooms: 4
- Bathrooms: 3
- Full bathrooms: 2
- 1/2 bathrooms: 1
Rooms
- Room types: Master Bedroom, Living Room, Bedroom 2, Bedroom 3, Kitchen, Bedroom 4, Family Room, Breakfast, Bedroom
Primary bedroom
- Features: 9’ Ceiling, Carpet, Smooth Ceiling
- Level: Second
- Area: 336
- Dimensions: 16 x 21
Bedroom
- Features: 9’ Ceiling, Carpet, Smooth Ceiling
- Level: Second
- Area: 132
- Dimensions: 11 x 12
Family room
- Features: 9’ Ceiling, Carpet, Smooth Ceiling
- Level: First
- Area: 306
- Dimensions: 17 x 18
Kitchen
- Features: 9’ Ceiling, Eat-in Kitchen, Kitchen Island, Pantry, Smooth Ceiling, Vinyl
- Level: First
- Area: 195
- Dimensions: 13 x 15
Living room
- Features: 9’ Ceiling, Carpet, Smooth Ceiling
- Level: First
- Area: 108
- Dimensions: 9 x 12
Heating
- Electric
Cooling
- Electric
Appliances
- Included: Range, Dishwasher, Microwave
Features
- Has basement: No
- Has fireplace: No
- Fireplace features: None
Interior area
- Total interior livable area: 2,565 sqft
Property
Parking
- Parking features: Garage-Two Car, Garage Faces Front
Features
- Levels: Two
- Stories: 2
- Patio & porch: Covered Porch
- Exterior features: Curb/Gutters
Lot
- Size: 9,147 Square Feet
Details
- Parcel number: 000000000000000
Construction
Type & style
- Home type: SingleFamily
- Property subtype: Single Family Residence
Materials
- Foundation: Slab
Condition
- Proposed Construction
- Year built: 2026
Details
- Builder name: SMITH DOUGLAS HOMES
Utilities & green energy
- Sewer: Public Sewer
- Water: Public
Community & HOA
Community
- Features: Curbs
- Subdivision: Dogwood Manor
HOA
- Has HOA: Yes
- HOA fee: $500 annually
- HOA name: Cma
Location
- Region: Owens Cross Roads
Financial & listing details
- Price per square foot: $131/sqft
- Date on market: 8/28/2026
Estimated market value
$422,300
$401,000 - $443,000
$2,482/mo
Price history
| Date | Event | Price |
|---|---|---|
| 9/3/2026 | Listed for sale | $335,990$131/sqft |
Source:  ValleyMLS #21927742 Report a problem ValleyMLS #21927742 Report a problem | ||
Public tax history
Tax history is unavailable.
Monthly payment
Est. payment
Payment breakdown
Explore the cost of this home by adjusting the details. Changes won't be saved.Climate risks
Neighborhood: 35763
Nearby schools
Schools provided by the listing agent
- Elementary: Goldsmith-Schiffman
- Middle: Hampton Cove
- High: Huntsville
Source: ValleyMLS. This data may not be complete. We recommend contacting the local school district to confirm school assignments for this home.

Similar homes
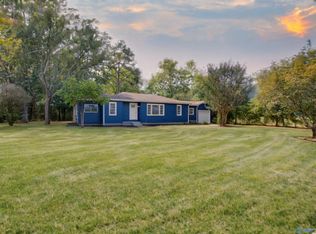

- from $335,9904 bd3 ba2.5k sqftThe Harrington Plan, Dogwood Manor, Owens Cross Roads, AL 35763New Construction
 Smith Douglas Homes
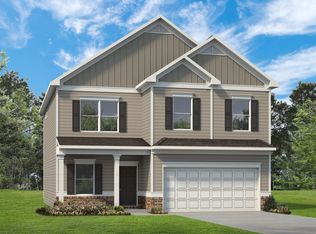
 - from $349,9904 bd3 ba2.7k sqftThe Princeton II Plan, Dogwood Manor, Owens Cross Roads, AL 35763New Construction
 Smith Douglas Homes
 - from $314,9903 bd3 ba2.2k sqftThe Caldwell Plan, Dogwood Manor, Owens Cross Roads, AL 35763New Construction
 Smith Douglas Homes
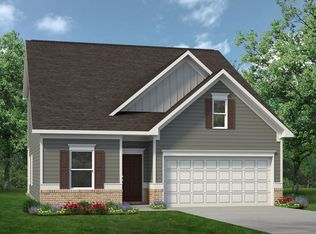
 - from $279,9003 bd2 ba1.5k sqftThe Landen Plan, Dogwood Manor, Owens Cross Roads, AL 35763New Construction
 Smith Douglas Homes
