Step into the Magnolia, a beautifully designed detached villa at Columbia Meadows where spacious interiors and quality craftsmanship take center stage. The floor plan creates a natural connection between the kitchen, dining, and living areas while still providing defined spaces throughout the home. The primary suite is privately situated for a comfortable retreat, while the second bedroom gives welcoming accommodations for guests. A dedicated study offers additional flexibility and can be configured as an optional third bedroom to fit your lifestyle. Personalize the Magnolia with a selection of available finishes and design choices from The Kemp Homes Company. Exterior lawn care, landscaping, and snow removal are provided by the HOA, making this an appealing choice for buyers looking for a home with less exterior upkeep.
Active
Listed by: Berkshire Hathaway HomeServices Select Properties • Holly D Sofka • 636-240-6265
$479,700
The Magnolia Floor Plan, Ofallon, MO 63366
2beds
1,912sqft
Single Family Residence
Built in ----
-- sqft lot
$-- Zestimate®
$251/sqft
$180/mo HOA
What's special
Beautifully designed detached villaQuality craftsmanshipSpacious interiors
- 24 days
- 53
- 2
Zillow last checked:
Listing updated:
Listed by:
Holly D Sofka 636-240-6265,
Berkshire Hathaway HomeServices Select Properties
Source: MARIS,MLS#: 26060138 Originating MLS: St. Louis Association of REALTORS
Originating MLS: St. Louis Association of REALTORSFacts & features
Interior
Bedrooms & bathrooms
- Bedrooms: 2
- Bathrooms: 2
- Full bathrooms: 2
- Main level bathrooms: 2
- Main level bedrooms: 2
Heating
- Forced Air
Cooling
- Central Air, Electric
Appliances
- Included: Dishwasher, Disposal, Microwave, Electric Range, Gas Water Heater
Features
- Entrance Foyer, Open Floorplan, Solid Surface Countertop(s), Walk-In Pantry
- Basement: Full,Sump Pump,Unfinished
- Has fireplace: No
Interior area
- Total structure area: 1,912
- Total interior livable area: 1,912 sqft
- Finished area above ground: 1,912
Property
Parking
- Total spaces: 2
- Parking features: Attached, Garage
- Attached garage spaces: 2
Features
- Levels: One
Lot
- Features: Back Yard, Front Yard, Sprinklers In Front, Sprinklers In Rear
Details
- Special conditions: Standard
Construction
Type & style
- Home type: SingleFamily
- Architectural style: Traditional
- Property subtype: Single Family Residence
Materials
- Brick Veneer, Frame, Stone Veneer, Vinyl Siding
- Foundation: Concrete Perimeter
- Roof: Architectural Shingle
Condition
- New Construction,To Be Built
- New construction: Yes
Details
- Builder name: Kemp Homes Co.
- Warranty included: Yes
Utilities & green energy
- Electric: Ameren
- Sewer: Public Sewer
- Water: Public
- Utilities for property: Underground Utilities
Community & HOA
Community
- Features: Sidewalks, Street Lights, Trail(s)
- Security: Carbon Monoxide Detector(s), Smoke Detector(s)
- Subdivision: Columbia Meadows
HOA
- Has HOA: Yes
- Amenities included: Common Ground, Trail(s)
- Services included: Maintenance Grounds, Snow Removal
- HOA fee: $180 monthly
- HOA name: Columbia Meadows
Location
- Region: Ofallon
Financial & listing details
- Price per square foot: $251/sqft
- Date on market: 9/21/2026
- Cumulative days on market: 24 days
- Listing terms: Cash,Conventional,FHA,Private,VA Loan
Estimated market value
Not available
Estimated sales range
Not available
Not available
Price history
| Date | Event | Price |
|---|---|---|
| 9/21/2026 | Listed for sale | $479,700$251/sqft |
Source:  MARIS #26060138 Report a problem MARIS #26060138 Report a problem | ||
Public tax history
Tax history is unavailable.
Monthly payment
Est. payment
Payment breakdown
Explore the cost of this home by adjusting the details. Changes won't be saved.Climate risks
Neighborhood: 63366
Nearby schools
Schools provided by the listing agent
- Elementary: Rock Creek Elem.
- Middle: Ft. Zumwalt West Middle
- High: Ft. Zumwalt West High
Source: MARIS. This data may not be complete. We recommend contacting the local school district to confirm school assignments for this home.
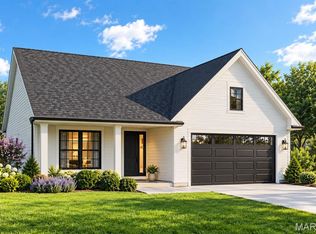
- $542,9003 bd3 ba2.5k sqftThe Grand Magnolia Floor Plan, Ofallon, MO 63366New Construction
- $60,0007,448 sqft105 Columbia Meadows Ln, O'Fallon, MO 63366Off Market
- $60,0006,403 sqft103 Columbia Meadows Ln, O'Fallon, MO 63366Off Market
- $456,5002 bd2 ba1.8k sqftThe Grand Columbia Floor Plan, Ofallon, MO 63366New Construction

Similar homes
- $--4 bd2 ba2k sqft25 S Meadow Dr, O'Fallon, MO 63366Auction
 Auction.com 2
 - $462,8002 bd2 ba1.8k sqftThe Grand Columbia Ll Floor Plan Columbia Mdws, Ofallon, MO 63366New Construction
 MLS ID #26060037, Holly D Sofka, Berkshire Hathaway HomeServices Select Properties. MARIS
 - $456,5002 bd2 ba1.8k sqftThe Grand Columbia Floor Plan, Ofallon, MO 63366New ConstructionMLS ID #26059848, Holly D Sofka, Berkshire Hathaway HomeServices Select Properties. MARIS
- $400,0003 bd3 ba2.4k sqft1353 Apple Valley Dr, O'Fallon, MO 63366For Sale
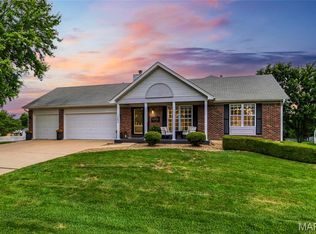 MLS ID #26056682, Mark & Neil Gellman, EXP Realty, LLC. MARIS
 - $518,1132 bd2 ba1.5k sqft144 Columbia Meadows Ln, O'Fallon, MO 63366New ConstructionMLS ID #26059728, Holly D Sofka, Berkshire Hathaway HomeServices Select Properties. MARIS
- $439,9004 bd4 ba2.7k sqft1597 Indian Springs Dr, O Fallon, MO 63366For SaleMLS ID #26065575, Tony L Myers, DRG - Delhougne Realty Group. MARIS
- $475,0005 bd3 ba2.1k sqft4 Tinsmith Ct, O'Fallon, MO 63366For SaleMLS ID #26061969, Christopher S Dawson, Orenda Real Estate Services. MARIS
- $415,4002 bd2 ba1.5k sqftThe Columbia Floor Plan, Ofallon, MO 63366New ConstructionMLS ID #26059760, Holly D Sofka, Berkshire Hathaway HomeServices Select Properties. MARIS
- $495,0003 bd3 ba2.6k sqft111 Columbia Meadows Ln, O'Fallon, MO 63366For SaleMLS ID #26046865, Tim P Kister, Nettwork Global. MARIS
- $429,5003 bd3 ba1.6k sqft10 Pershing Cir, O Fallon, MO 63366New ConstructionMLS ID #26051162, Michelle Craft, RE/MAX EDGE. MARIS
- $542,9003 bd3 ba2.5k sqftThe Grand Magnolia Floor Plan, Ofallon, MO 63366New ConstructionMLS ID #26060426, Holly D Sofka, Berkshire Hathaway HomeServices Select Properties. MARIS
- $415,0002 bd2 ba1.8k sqft925 Daffodil Ridge Dr, O'Fallon, MO 63366For SaleMLS ID #26059838, Rich M Loughridge, Trademark Real Estate, Inc. MARIS
- $448,0004 bd3 ba2.6k sqft944 Daffodil Ridge Dr, O'Fallon, MO 63366For SaleMLS ID #26047625, Theresa M Juenger, Coldwell Banker Realty - Gundaker. MARIS
- $459,0004 bd3 ba2.5k sqft1314 Brighton Crest Dr, O'Fallon, MO 63366For SaleMLS ID #26053735, Coreen J Marnett, Alexander Realty Inc. MARIS
- $430,0004 bd3 ba2.3k sqft1217 Summer Lynne Dr, O'Fallon, MO 63366For SaleMLS ID #26056632, Drew W Elwell, Cribbin Realty. MARIS
