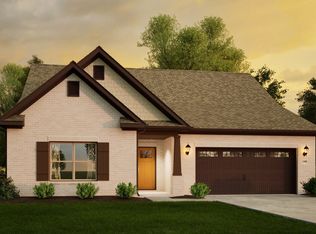
Proposed Construction-Come pick your lot and build in South Huntsville’s newest community, Southpointe, nestled in the scenic foothills of Green Mountain and featuring Legacy’s Signature Series plans. 4-6 month build times and lot sizes ranging from 0.17 to 1.14 acres. The Shelburne plan offers 4-6 bedrooms, 3-4 baths, a versatile flex room and large bonus room. This open-concept home showcases our exclusive Lifestyle Triangle design for modern living. Seller will pay all mortgage-related closing costs, excluding prepaids and escrows. Act now to take advantage of introductory pricing while it lasts! Highly Rated Schools and just 5 minutes off S. Memorial Parkway.
For sale
$469,900
The Manhattan Vermilion Cir, Huntsville, AL 35803
4beds
4,114sqft
Single Family Residence
Built in ----
8,712 Square Feet Lot
$457,700 Zestimate®
$114/sqft
$42/mo HOA
What's special
- 380 days
- 65
- 6
Zillow last checked:
Listing updated:
Listed by:
Haley Dameron 256-929-8570,
Capstone Realty LLC Huntsville
Source: ValleyMLS,MLS#: 21896841
Facts & features
Interior
Bedrooms & bathrooms
- Bedrooms: 4
- Bathrooms: 3
- Full bathrooms: 2
- 1/2 bathrooms: 1
Rooms
- Room types: Master Bedroom, Living Room, Bedroom 2, Bedroom 3, Kitchen, Bedroom 4, Bonus Room, Office/Study
Primary bedroom
- Features: 9’ Ceiling, Ceiling Fan(s), Double Vanity, Walk-In Closet(s), LVP
- Level: First
- Area: 272
- Dimensions: 16 x 17
Bedroom 2
- Features: Carpet, Walk-In Closet(s)
- Level: Second
- Area: 255
- Dimensions: 15 x 17
Bedroom 3
- Features: Carpet, Walk-In Closet(s)
- Level: Second
- Area: 247
- Dimensions: 13 x 19
Bedroom 4
- Features: Carpet, Walk-In Closet(s)
- Level: Second
- Area: 231
- Dimensions: 11 x 21
Kitchen
- Features: 9’ Ceiling, Crown Molding, Kitchen Island, Pantry, Recessed Lighting, LVP
- Level: First
- Area: 364
- Dimensions: 13 x 28
Living room
- Features: 9’ Ceiling, Ceiling Fan(s), Crown Molding, LVP
- Level: First
- Area: 320
- Dimensions: 16 x 20
Office
- Features: 9’ Ceiling, LVP Flooring
- Level: First
- Area: 221
- Dimensions: 17 x 13
Bonus room
- Features: Carpet
- Level: Second
- Area: 693
- Dimensions: 21 x 33
Heating
- Central 2+
Cooling
- Multi Units
Appliances
- Included: Range, Dishwasher, Microwave, Disposal
Features
- Open Floorplan
- Has basement: No
- Number of fireplaces: 1
- Fireplace features: Outside, One
Interior area
- Total interior livable area: 4,114 sqft
Property
Parking
- Parking features: Garage-Two Car
Features
- Levels: Two
- Stories: 2
- Patio & porch: Covered Patio
- Exterior features: Curb/Gutters, Sidewalk, Sprinkler Sys
Lot
- Size: 8,712 Square Feet
Construction
Type & style
- Home type: SingleFamily
- Property subtype: Single Family Residence
Materials
- Foundation: Slab
Condition
- Proposed Construction
Details
- Builder name: LEGACY HOMES
Utilities & green energy
- Sewer: Public Sewer
- Water: Public
Community & HOA
Community
- Features: Curbs
- Subdivision: Southpointe
HOA
- Has HOA: Yes
- Amenities included: Common Grounds
- Services included: Common Grounds
- HOA fee: $500 annually
- HOA name: Associa Mckay Management
Location
- Region: Huntsville
Financial & listing details
- Price per square foot: $114/sqft
- Date on market: 8/16/2025
Estimated market value
$457,700
$435,000 - $481,000
$2,922/mo
Price history
| Date | Event | Price |
|---|---|---|
| 8/16/2025 | Listed for sale | $469,900$114/sqft |
Source:  ValleyMLS #21896841 Report a problem ValleyMLS #21896841 Report a problem | ||
Public tax history
Tax history is unavailable.
Monthly payment
Est. payment
Payment breakdown
Explore the cost of this home by adjusting the details. Changes won't be saved.Climate risks
Neighborhood: 35803
Nearby schools
Schools provided by the listing agent
- Elementary: Mountain Gap
- Middle: Mountain Gap
- High: Grissom High School
Source: ValleyMLS. This data may not be complete. We recommend contacting the local school district to confirm school assignments for this home.
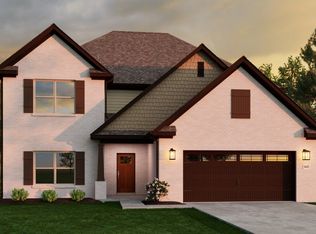
- $464,9004 bd4 ba3.6k sqftThe Shelburne Vermilion Cir, Huntsville, AL 35803For Sale
- $468,9004 bd4 ba2.9k sqft1310 Vermilion Cir, Huntsville, AL 35803New Construction

- $431,0004 bd3 ba2.6k sqft1302 Vermilion Cir, Huntsville, AL 35803New Construction

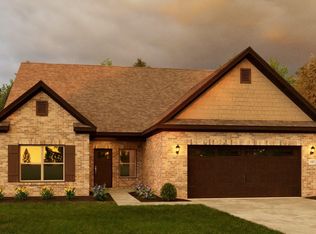
- $401,9003 bd2 ba2.6k sqftThe Rockdale Vermilion Cir, Huntsville, AL 35803For Sale
Similar homes
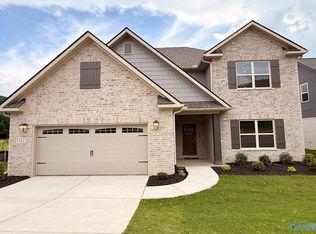
- $503,9004 bd4 ba3.6k sqft1312 Vermilion Cir, Huntsville, AL 35803New Construction
 ValleyMLS
 - $434,9004 bd3 ba3.5k sqftThe Lincoln Vermilion Cir, Huntsville, AL 35803For Sale
 MLS ID #21896807, Haley Dameron. ValleyMLS
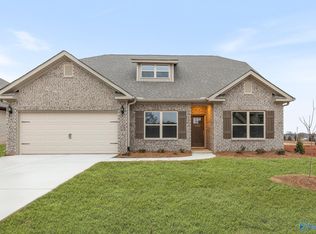
 - $444,9004 bd4 ba3k sqft1304 Vermilion Cir, Huntsville, AL 35803New Construction
 ValleyMLS
 - $427,9004 bd4 ba2.9k sqftThe Savannah Vermilion Cir, Huntsville, AL 35803For Sale
 MLS ID #21895016, Haley Dameron. ValleyMLS
