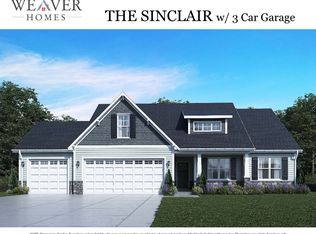
The Sinclair plan centers on a large open-concept living area with 9-ft ceilings. Enjoy a vaulted family room, and the large dining space with views on two sides can accommodate extra family around the table. The well-designed kitchen includes a large island for prep and eating, soft-close full-extension hardwood drawers, granite counter tops, and an easy-reach pantry. The large master suite is enhanced with a tray ceiling and oversized walk-in closet. The master bath includes a double vanity with quartz counter tops. Tucked away upstairs is a playroom and bath. Relax outside on the covered front and rear porches.
This property is not currently displayed as for sale or rent on Zillow. This may be different from what's on other websites or public sources.