Rare Mountain View investment opportunity on a spacious 16,444 sq. ft. lot in the heart of Silicon Valley. 348-352 Tyrella Avenue features five well-maintained residential units consisting of a front single-family home (4bd/3.5ba), a detached cottage (1bd/1.5ba), and a charming triplex (1bd/1ba), offering an attractive mix of rental income and long-term upside. Situated in the desirable Whisman neighborhood, the property is just minutes from Google, Microsoft, LinkedIn, NASA Ames, downtown Mountain View, Caltrain, Light Rail, major freeways plus much more.
Zoned R3-2*, this property presents exceptional future potential for investors, developers, or those seeking a value-add opportunity (buyer to verify development possibilities with the City of Mountain View). The generous lot, strong rental demand, and prime Silicon Valley location make this a rare opportunity to acquire an income-producing asset with both immediate cash flow and long-term appreciation potential.
Whether you are expanding your investment portfolio, completing a 1031 exchange, or seeking a property with future redevelopment possibilities, 348-352 Tyrella Avenue offers a compelling combination of location, versatility, and upside in one of the Bay Areas most sought-after rental markets.
For sale
$3,298,000
Tyrella Mountainview, Mountain View, CA 94043
8beds
9baths
3,651sqft
:
Get pre-qualified$22,634/mo
Five Or More Units, Residential Income
Built in 1960
-- sqft lot
$3,170,600 Zestimate®
$903/sqft
$-- HOA
What's special
Generous lot
- 3 days |
- 62 |
- 2 |
Zillow last checked:
Listing updated:
Listed by:
Ida Ma 01724025 650-678-1628,
Ronald K. Ikebe, Broker 650-988-1562
Source: MLSListings Inc,MLS#: ML82056011
Facts & features
Interior
Bedrooms & bathrooms
- Bedrooms: 8
- Bathrooms: 9
Kitchen
- Features: Countertop_Synthetic, ExhaustFan
Heating
- Central Forced Air, Forced Air, Wall Furnace
Cooling
- Ceiling Fan(s), Central Air, Gas, Wall/Window Unit(s)
Appliances
- Included: Electric Cooktop, Exhaust Fan, Electric Oven
- Laundry: Coin Operated
Features
- Flooring: Granite, Hardwood, Laminate, Stone, Tile, Vinyl Linoleum
- Windows: None
Interior area
- Total structure area: 3,651
- Total interior livable area: 3,651 sqft
Property
Parking
- Total spaces: 6
- Parking features: Carport, Common, Detached, Off Street, On Street, Tandem
- Garage spaces: 1
- Has carport: Yes
Accessibility
- Accessibility features: Bathroom Features, Accessible Kitchen, Parking
Lot
- Size: 0.38 Acres
Details
- Parcel number: 16021009
- Zoning: R3-2*
- Special conditions: Standard
Construction
Type & style
- Home type: MultiFamily
- Architectural style: Cottage,Ranch
- Property subtype: Five Or More Units, Residential Income
Materials
- Foundation: Concrete Perimeter, Crawl Space
- Roof: Composition, TarGravel
Condition
- Year built: 1960
Utilities & green energy
- Gas: PublicUtilities
- Sewer: Public Sewer
- Water: Public
- Utilities for property: Public Utilities, Water Public
Community & HOA
HOA
- Amenities included: Additional Storage, Barbecue Area, Car Wash Area
Location
- Region: Mountain View
Financial & listing details
- Price per square foot: $903/sqft
- Date on market: 7/30/2026
- Listing agreement: ExclusiveRightToSell
- Listing terms: CashorConventionalLoan, Exchange
- Inclusions: OvenRangeAllUnits
- Lease term: Month To Month
Estimated market value
$3,170,600
$3.01M - $3.33M
$3,435/mo
Price history
| Date | Event | Price |
|---|---|---|
| 7/30/2026 | Listed for sale | $3,298,000$903/sqft |
Source:  MLSListings Inc #ML82056011 Report a problem MLSListings Inc #ML82056011 Report a problem | ||
Public tax history
Tax history is unavailable.
Monthly payment
Est. payment
Payment breakdown
Explore the cost of this home by adjusting the details. Changes won't be saved.Climate risks
Neighborhood: 94043
Nearby schools
GreatSchools rating
- 6/10Monta Loma Elementary SchoolGrades: K-5Distance: 1.4 mi
- 9/10Crittenden Middle SchoolGrades: 6-8Distance: 0.7 mi
- 10/10Mountain View High SchoolGrades: 9-12Distance: 4.1 mi
Schools provided by the listing agent
- High: MountainViewHigh_1
- District: MountainViewWhisman
Source: MLSListings Inc. This data may not be complete. We recommend contacting the local school district to confirm school assignments for this home.
- $3,341,0004 bd3 ba2.2k sqft230 Lassen Ave, Mountain View, CA 94043Off Market
- $3,880,0004 bd3 ba2.3k sqft230 Hamilton Ave, Mountain View, CA 94043Sold
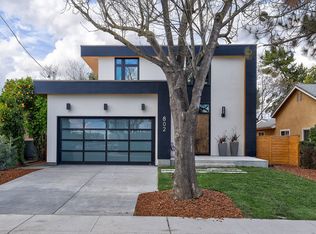
- $3,464,0004 bd3 ba2.1k sqft802 Farley St, Mountain View, CA 94043Off Market
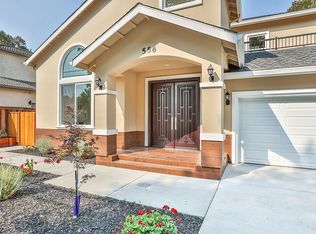
- $4,389,4004 bd5 ba3.2k sqft556 Farley St, Mountain View, CA 94043Off Market
- $3,537,1004 bd3 ba2.1k sqft456 Farley St, Mountain View, CA 94043Off Market
- $3,096,0004 bd3 ba2.1k sqft438 Farley St, Mountain View, CA 94043Off Market
- $4,300,0005 bd5 ba3k sqft394 Farley St, Mountain View, CA 94043Sold
- $3,083,6004 bd1 ba1k sqft372 Farley St, Mountain View, CA 94043Off Market
- $3,950,0004 bd3 ba2.7k sqft246 Farley St, Mountain View, CA 94043Sold
A local agent can set up tours, give advice and negotiate with sellers.
Similar homes
- $2,800,0006 bd4 ba2.7k sqft945-947 Miramonte Ave, Mountain View, CA 94040For Sale
 MLS ID #ML82055718, Jimmy Castellanos. MLSListings Inc
 - $2,800,0006 bd4 ba2.6k sqft937-939 Miramonte Ave, Mountain View, CA 94040For Sale
 MLS ID #ML82055714, Jimmy Castellanos. MLSListings Inc
 - $2,800,0006 bd4 ba2.7k sqft941-943 Miramonte Ave, Mountain View, CA 94040For Sale
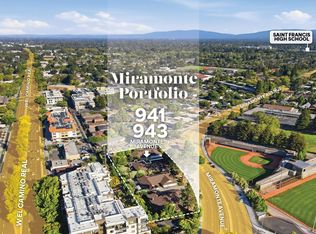 MLS ID #ML82055716, Jimmy Castellanos. MLSListings Inc
 - $3,300,0007 bd4 ba3.1k sqft10178 Alpine Dr, Cupertino, CA 95014For Sale
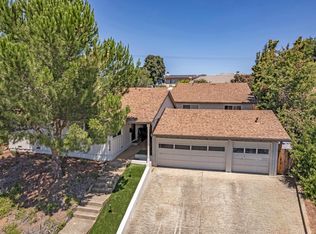 MLS ID #ML82053409, David Katz. MLSListings Inc
 - $2,900,0009 bd6 ba4.3k sqft1026 Valerian Way, Sunnyvale, CA 94086For SaleMLS ID #ML82055331, Renna Shee. MLSListings Inc
- $2,750,0006 bd5 ba4.6k sqft(Undisclosed Address), Mountain View, CA 94041For SaleMLS ID #ML82047897, Dan Ritter. MLSListings Inc
- $3,598,0005 bd3 ba2.5k sqft13371 Quito Rd, Saratoga, CA 95070For SaleMLS ID #ML82056250, Sushama Thakker. MLSListings Inc
- $1,650,0007 bd4 ba4.5k sqft177 Poplar Ave, Redwood City, CA 94061For SaleMLS ID #ML82056083, Alex Lehr. MLSListings Inc
- $2,980,0005 bd3 ba2.6k sqft8 Bennington Ct, San Mateo, CA 94402For SaleMLS ID #426150954, Neil Canlas DRE #01777889, The Canlas Brothers. SFAR
- $3,498,8885 bd5 ba3k sqft2422 Adonis Way, San Jose, CA 95124For SaleMLS ID #ML82054920, Coco Shu. MLSListings Inc
- $2,288,0008 bd4 ba3.1k sqft1248 Cortez Dr, Sunnyvale, CA 94086For SaleMLS ID #ML82035632, Katherine Yang. MLSListings Inc
- $3,880,0008 bd5 ba4.1k sqft21075 Greenleaf Dr, Cupertino, CA 95014For SaleMLS ID #ML82053598, Ripple Xiao. MLSListings Inc
- $2,825,0005 bd3 ba2k sqft867 Humewick Way, Sunnyvale, CA 94087For SaleMLS ID #ML82055751, James Giorgianni. MLSListings Inc
- $2,700,0005 bd4 ba2.6k sqft559-561 Mozart Ct, Sunnyvale, CA 94087For SaleMLS ID #ML82050935, Angie Wolff. MLSListings Inc
- $3,800,0009 bd10 ba4.2k sqft25489 Palomares Rd, Castro Valley, CA 94552For SaleMLS ID #ML82056195, Blanca Medellin. MLSListings Inc
- $3,198,0009 bd5 ba4k sqft2831 Malabar Ave, Santa Clara, CA 95051For SaleMLS ID #ML81994545, Quinn Huang. MLSListings Inc
- $2,298,8887 bd6 ba3k sqft332 Lastreto Ave, Sunnyvale, CA 94085For SaleMLS ID #ML82053893, Lino Matos. MLSListings Inc
- $2,998,0007 bd6 ba3.1k sqft727 Lakehaven Dr, Sunnyvale, CA 94089For SaleMLS ID #ML82055248, Gina Marie Herrera. MLSListings Inc
- $2,998,0005 bd4 ba3.2k sqft2706 Belmont Canyon Rd, Belmont, CA 94002For SaleMLS ID #ML82055560, Emily Lim. MLSListings Inc
- $3,850,0008 bd4 ba3.8k sqft16 W Bellevue Ave, San Mateo, CA 94402For SaleMLS ID #ML82055296, Bryan Danforth. MLSListings Inc
Local buyer's agents are ready to help
