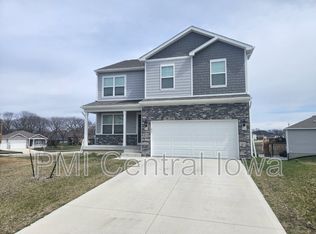
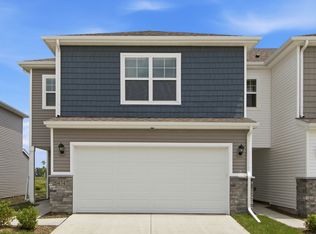
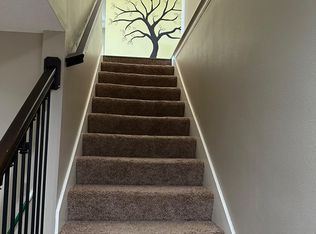
Beautiful newly constructed Twin Home in new Mallard Prairie community conveniently located just around the corner from Radiant Elementary School and Acadia Park! This two-story twinhome presents 4 Bedrooms and 2.5 Bathrooms in an open-concept layout. As you make your way through the Foyer, you'll find a spacious and cozy Great Room complete with an electric fireplace. The Gourmet Kitchen with included Quartz countertops is perfect for entertaining with its Oversized Island overlooking the Dining and living areas. Heading up to the second level, you'll find the oversized Primary Bedroom featuring an ensuite bathroom and large Walk-In Closet. The additional 3 Bedrooms, second dual-vanity Bathroom, and large Laundry Room round out the rest of the upper level. The basement is fully Finished with daylight windows. This home also includes smart home technology to monitor and control your home. Includes internet also.
The renter pays for all other utilities and manages the yard. Or $150 a month to be included. No smoking allowed on property. Proof of renters insurance. No Pets Permitted
Minimum Lease term is 12 Months & first month rent is due at the time of signing.
House for rent
Accepts Zillow applications
$2,450/moFees may apply
Urbandale, IA 50323
4beds
2,300sqft
Price may not include required fees and charges. Price shown reflects the lease term provided. Learn more|
Single family residence
Available Mon Oct 12 2026
No pets
Air conditioner, central air
Hookups laundry
Attached garage parking
Central, forced air
What's special
Open-concept layoutSecond dual-vanity bathroomQuartz countertopsGourmet kitchenOversized primary bedroomLarge laundry roomLarge walk-in closet
- 2 days |
- -- |
- -- |
Zillow last checked:
Listing updated:

Facts & features
Interior
Bedrooms & bathrooms
- Bedrooms: 4
- Bathrooms: 3
- Full bathrooms: 2
- 1/2 bathrooms: 1
Heating
- Central, Forced Air
Cooling
- Air Conditioner, Central Air
Appliances
- Included: Dishwasher, Freezer, Microwave Oven, Oven, Refrigerator
- Laundry: Hookups
Features
- Walk In Closet
- Flooring: Carpet, Hardwood
Interior area
- Total interior livable area: 2,300 sqft
Property
Parking
- Parking features: Attached, Garage
- Has attached garage: Yes
- Details: Contact manager
Features
- Patio & porch: Patio
Details
- Additional structures: Garage(s)
Construction
Type & style
- Home type: SingleFamily
- Property subtype: Single Family Residence
Utilities & green energy
- Utilities for property: Internet
Community & HOA
Location
- Region: Urbandale
Financial & listing details
- Lease term: 1 Year

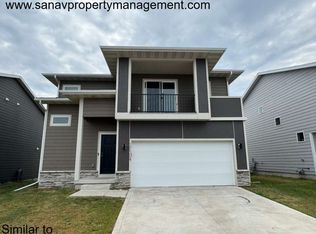

Price history
| Date | Event | Price |
|---|---|---|
| 9/10/2026 | Listed for rent | $2,450$1/sqft |
Source: Zillow Rentals Report a problem | ||
| 6/15/2026 | Sold | $304,992-2.9%$133/sqft |
Source:  DMMLS #715514 Report a problem DMMLS #715514 Report a problem | ||
| 5/4/2026 | Pending sale | $313,990$137/sqft |
Source: DMMLS #715514 Report a problem | ||
| 4/9/2026 | Price change | $313,990-1.3%$137/sqft |
Source: DMMLS #715514 Report a problem | ||
| 4/7/2026 | Price change | $317,990+1%$138/sqft |
Source: DMMLS #715514 Report a problem | ||
| 1/21/2026 | Price change | $314,990-1.6%$137/sqft |
Source:  DR Horton Report a problem DR Horton Report a problem | ||
| 12/30/2025 | Price change | $319,990-1.5%$139/sqft |
Source: DMMLS #715514 Report a problem | ||
| 11/18/2025 | Price change | $324,990-1.5%$141/sqft |
Source: DMMLS #715514 Report a problem | ||
| 11/13/2025 | Pending sale | $329,990$143/sqft |
Source: DMMLS #715514 Report a problem | ||
| 11/12/2025 | Price change | $329,990-2.9%$143/sqft |
Source: DR Horton Report a problem | ||
| 10/25/2025 | Pending sale | $339,990$148/sqft |
Source: DMMLS #715514 Report a problem | ||
| 10/24/2025 | Listing removed | $339,990$148/sqft |
Source: DMMLS #715514 Report a problem | ||
| 9/3/2025 | Pending sale | $339,990$148/sqft |
Source: DMMLS #715514 Report a problem | ||
| 8/19/2025 | Price change | $339,990-1.3%$148/sqft |
Source: DMMLS #715514 Report a problem | ||
| 8/19/2025 | Price change | $344,390+1.6%$150/sqft |
Source: DR Horton Report a problem | ||
| 6/25/2025 | Listed for sale | $338,990$147/sqft |
Source: DMMLS #715514 Report a problem | ||
| 5/27/2025 | Pending sale | $338,990$147/sqft |
Source: DMMLS #715514 Report a problem | ||
| 4/11/2025 | Listed for sale | $338,990$147/sqft |
Source: DMMLS #715514 Report a problem | ||
Neighborhood: 50323
Nearby schools
GreatSchools rating
- 6/10Radiant ElementaryGrades: K-5Distance: 0.2 mi
- 7/10Trailridge SchoolGrades: 6-7Distance: 2.8 mi
- 8/10Northwest High SchoolGrades: 10-12Distance: 2.4 mi