Skip main navigation
Off market
  • Price Unknown

    Us Highway 431 #Uzncrr, Hazel Green, AL 35750

    4beds
    2,023sqft
    SingleFamily
    Built in 2023
    -- sqft lot
    $-- Zestimate®
    $--/sqft
    $1,882 Estimated rent

    Home value

    Not available

    Estimated sales range

    Not available

    $1,882/mo

    Zestimate® history
    Loading
    Loading...

    Owner options

    List your home for rent

    $1,882/mo

    Rent Zestimate®

    Find your next renter with Zillow Rental Manager. Plus, with online applications, you can quickly screen prospective tenants – for free.

    Learn more

    $1,882/mo

    Rent Zestimate®

    Refinance and save

    Refinancing to a lower rate could help reduce your monthly payments and save thousands over the life of the loan.

    See today's rates

    Explore your selling options

    Work with a Zillow partner agent

    Leverage their expertise and Zillow's premium Showcase listings to get your home seen by more buyers.

    Get started

    List with your own agent

    Get your home in front of millions of buyers by listing it on Zillow.

    Learn how to do it

    Sell it yourself

    Take full control of how buyers see your home on Zillow by listing For Sale by Owner (FSBO).

    List your home

    What's special

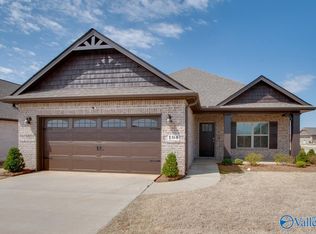
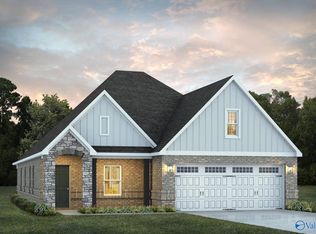
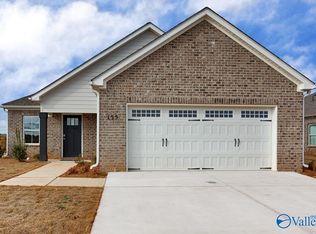
    The "Stanton" floorplan is a mix of elegance and comfort, warm and welcoming as soon as you step through the front door. The foyer entrance splits to the left with a staircase leading up to the 4 spacious and private bedrooms, or straight forward, passing the entrance hall powder room, into the open great room, dining, and kitchen area. This beautiful and expansive kitchen is complete with brand new, stainless steel appliances, and a large island which provides plenty of room for friends and family to gather. From the kitchen area, you can access the large 2 car garage that is situated on the front of the house, allowing you to handle getting groceries for the household into your kitchen with ease. Upstairs, you will find 3 sizeable bedrooms, with the laundry room conveniently placed at the end of the hall. Across from the guest rooms, sits the large primary suite with an enormous walk-in closet. The connecting primary bath includes a double vanity sink and a garden tub/shower combo. The smart design of the Stanton plan makes for a great use of space, leaving room for comfortable living and memories to be created.

    This property is not currently displayed as for sale or rent on Zillow. This may be different from what's on other websites or public sources.

    Facts & features

    Interior

    Bedrooms & bathrooms
    • Bedrooms: 4
    • Bathrooms: 3
    • Full bathrooms: 2
    • 1/2 bathrooms: 1
    Interior area
    • Total interior livable area: 2,023 sqft

    Property

    Parking
    • Total spaces: 2

    Construction

    Type & style
    • Home type: SingleFamily
    Condition
    • Year built: 2023

    Community & HOA

    Location
    • Region: Hazel Green

    Price history

    DateEventPrice
    12/6/2023Listing removed--
    Source: Stone Martin Builders Report a problem
    9/8/2023Price change$309,599+0.3%$153/sqft
    Source: Stone Martin Builders Report a problem
    8/10/2023Listed for sale$308,699$153/sqft
    Source: Stone Martin Builders Report a problem

    Public tax history

    Tax history is unavailable.

    Neighborhood: 35750

    Nearby schools

    GreatSchools rating