You are directly renting from the owner.
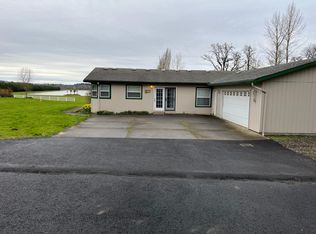
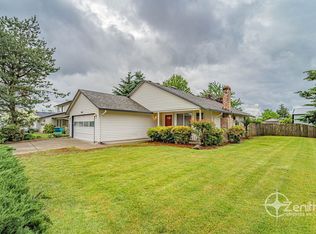
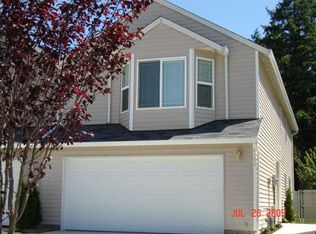
This well-maintained 1,842 square feet house is situated at a centric location in the desirable community. The neighborhood park is only a few blocks away, while Safeway Starbucks, and gas stations are within walking distance. A five-minute drive can take you to I205. Bus stops are just around the corner. Families with little kids will find the benefit of the close elementary school.
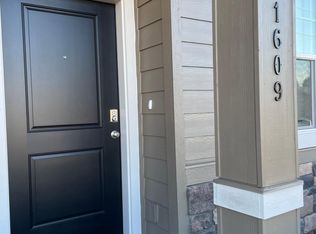
The design floor plan maximizes the usable area of all rooms. The roomy dining area opens to the kitchen with an eating bar. A wide hallway upstairs leads to the gorgeous master bedroom and two other bedrooms. The master room features a vaulted ceiling, bay window, and double closet. The full-size washer and dryer are sitting in the laundry room with a deep sink to satisfy any cleaning needs. new roof, new paint, new carpet, new windows, new patio doors, and new flooring. The attached two-car garage enables you to store your stuff without keeping your cars outdoors. The HOA takes care of the landscaping in the front yard for you, but the cute backyard is reserved for you to realize your artistic mind.
Elementary: Endeavour
Middle: Cascade
High: Evergreen
District: Evergreen
single pet less than 20 lbs with an extra pet fee is acceptable. No smoking
12 month lease at least. Renter pay for all utilities.
Townhouse for rent
Accepts Zillow applications
$2,345/moFees may apply
Vancouver, WA 98682
3beds
1,842sqft
Price may not include required fees and charges. Price shown reflects the lease term provided. Learn more|
Townhouse
Available Sat Aug 1 2026
No pets
Air conditioner, central air
In unit laundry
Attached garage parking
Central
What's special
Attached two-car garageGorgeous master bedroomNew windowsNew patio doorsWide hallway upstairsRoomy dining areaNew roof
- 9 days |
- -- |
- -- |
Zillow last checked:
Listing updated:

Facts & features
Interior
Bedrooms & bathrooms
- Bedrooms: 3
- Bathrooms: 3
- Full bathrooms: 2
- 1/2 bathrooms: 1
Heating
- Central
Cooling
- Air Conditioner, Central Air
Appliances
- Laundry: In Unit
Interior area
- Total interior livable area: 1,842 sqft
Property
Parking
- Parking features: Attached, Garage
- Has attached garage: Yes
- Details: Contact manager
Details
- Additional structures: Garage(s)
Construction
Type & style
- Home type: Townhouse
- Property subtype: Townhouse
Building
Management
- Pets allowed: No
Community & HOA
Location
- Region: Vancouver
Financial & listing details
- Lease term: 1 Year

Price history
| Date | Event | Price |
|---|---|---|
| 7/17/2026 | Listed for rent | $2,345-0.2%$1/sqft |
Source: Zillow Rentals Report a problem | ||
| 7/15/2025 | Listing removed | $2,350$1/sqft |
Source: Zillow Rentals Report a problem | ||
| 6/30/2025 | Listed for rent | $2,350+6.9%$1/sqft |
Source: Zillow Rentals Report a problem | ||
| 11/1/2023 | Listing removed | -- |
Source: Zillow Rentals Report a problem | ||
| 10/21/2023 | Listed for rent | $2,198+29.7%$1/sqft |
Source: Zillow Rentals Report a problem | ||
| 3/24/2021 | Listing removed | -- |
Source: Owner Report a problem | ||
| 5/9/2018 | Listing removed | $1,695+41.5%$1/sqft |
Source: Owner Report a problem | ||
| 10/30/2012 | Listing removed | $1,198$1/sqft |
Source: Owner Report a problem | ||
| 10/11/2012 | Listed for rent | $1,198$1/sqft |
Source: Owner Report a problem | ||
| 7/28/2012 | Listing removed | $1,198$1/sqft |
Source: Owner Report a problem | ||
| 7/25/2012 | Listed for rent | $1,198$1/sqft |
Source: Owner Report a problem | ||
| 7/11/2012 | Sold | $130,000-3.6%$71/sqft |
Source:  RMLS (OR) #12178039 Report a problem RMLS (OR) #12178039 Report a problem | ||
| 5/11/2012 | Pending sale | $134,900$73/sqft |
Source: Windermere Real Estate/Stellar Group #12178039 Report a problem | ||
| 5/5/2012 | Listed for sale | $134,900+7.5%$73/sqft |
Source: Windermere Real Estate/Stellar Group #12178039 Report a problem | ||
| 5/12/2000 | Sold | $125,500$68/sqft |
Source: Public Record Report a problem | ||
Neighborhood: Image
Nearby schools
GreatSchools rating
- 7/10Endeavour Elementary SchoolGrades: PK-5Distance: 0.2 mi
- 2/10Cascade Middle SchoolGrades: 6-8Distance: 1.3 mi
- 4/10Evergreen High SchoolGrades: 9-12Distance: 1.5 mi