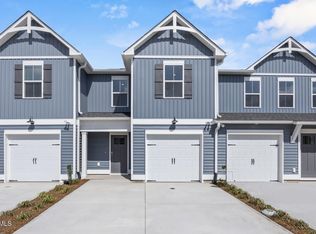
Beautifully designed 3 bedroom, 2.5 bath townhome offers a desirable first floor owner's suite with a walk-in shower and walk-in closet. The main level features an open concept kitchen with a center island, granite countertops, stainless steel appliances, perfect for everyday living and entertaining. A laundry room and one car garage add convenience. Upstairs, you'll find two additional bedrooms, a full bath, and a versatile rec room or second living space, plus extra storage. All bathrooms are finished with quartz countertops for a touch of elegance. Located in the sought after Topsail School District with sidewalks, streetlights, and easy access to shopping, dining, schools, and nearby Topsail Island beaches
New construction
$319,840
Tbd W Creamery Lane #149, Hampstead, NC 28443
3beds
1,588sqft
Townhouse
Built in 2026
2,614 Square Feet Lot
$-- Zestimate®
$201/sqft
$225/mo HOA
What's special
Walk-in showerCenter islandGranite countertopsLaundry roomOne car garageWalk-in closetOpen concept kitchen
- 3 days |
- 64 |
- 8 |
Zillow last checked:
Listing updated:
Listed by:
Logan Homes Team 910-622-0531,
Coldwell Banker Sea Coast Advantage
Source: Hive MLS,MLS#: 100589908 Originating MLS: Cape Fear Realtors MLS, Inc.
Originating MLS: Cape Fear Realtors MLS, Inc.Loading...
Facts & features
Interior
Bedrooms & bathrooms
- Bedrooms: 3
- Bathrooms: 3
- Full bathrooms: 2
- 1/2 bathrooms: 1
Rooms
- Room types: Master Bedroom, Living Room, Dining Room, Bonus Room, Laundry
Heating
- Electric, Heat Pump
Cooling
- Central Air
Appliances
- Included: Electric Oven, Built-In Microwave, Disposal, Dishwasher
- Laundry: Dryer Hookup, Washer Hookup
Features
- Master Downstairs, Walk-in Closet(s), Vaulted Ceiling(s), Pantry, Walk-in Shower, Walk-In Closet(s)
- Flooring: LVT/LVP, Carpet
- Attic: Storage,Walk-In
Interior area
- Total structure area: 1,588
- Total interior livable area: 1,588 sqft
Property
Parking
- Total spaces: 1
- Parking features: Paved
- Attached garage spaces: 1
Features
- Levels: Two
- Patio & porch: Patio
- Exterior features: Irrigation System
- Fencing: None
- Has view: Yes
- View description: See Remarks
- Frontage type: See Remarks
Lot
- Size: 2,614 Square Feet
- Dimensions: 28 x 84
- Features: Landscaped, Sprinklers in Front, Sprinklers in Rear
Details
- Parcel number: 32839580700000
- Zoning: RM
- Special conditions: Standard
Construction
Type & style
- Home type: Townhouse
- Property subtype: Townhouse
Materials
- Vinyl Siding, Wood Frame
- Foundation: Slab
- Roof: Architectural Shingle
Condition
- New construction: Yes
- Year built: 2026
Utilities & green energy
- Sewer: Public Sewer
- Water: Public
- Utilities for property: Sewer Connected, Water Connected
Community & HOA
Community
- Subdivision: Brookfield Branch
HOA
- Has HOA: Yes
- Amenities included: Clubhouse, Pool, Maintenance Common Areas, Maintenance Grounds, Master Insure, Playground, Sidewalks, Street Lights, Termite Bond
- HOA fee: $2,700 annually
- HOA name: Priestly Property Management
- HOA phone: 910-509-7276
Location
- Region: Hampstead
Financial & listing details
- Price per square foot: $201/sqft
- Date on market: 7/18/2026
- Cumulative days on market: 3 days
- Listing agreement: Blanket Listing Agreement
- Listing terms: Cash,Conventional,FHA,VA Loan
- Road surface type: Paved
Estimated market value
Not available
Estimated sales range
Not available
Not available
Price history
| Date | Event | Price |
|---|---|---|
| 7/18/2026 | Listed for sale | $319,840$201/sqft |
Source:  Hive MLS #100589908 Report a problem Hive MLS #100589908 Report a problem | ||
Public tax history
Tax history is unavailable.
Monthly payment
Est. payment
Payment breakdown
Explore the cost of this home by adjusting the details. Changes won't be saved.Climate risks
Neighborhood: 28443
Nearby schools
GreatSchools rating
- 9/10South Topsail Elementary SchoolGrades: PK-5Distance: 0.4 mi
- 6/10Topsail Middle SchoolGrades: 5-8Distance: 1.9 mi
- 8/10Topsail High SchoolGrades: 9-12Distance: 1.6 mi
Schools provided by the listing agent
- Elementary: South Topsail
- Middle: Topsail
- High: Topsail
Source: Hive MLS. This data may not be complete. We recommend contacting the local school district to confirm school assignments for this home.
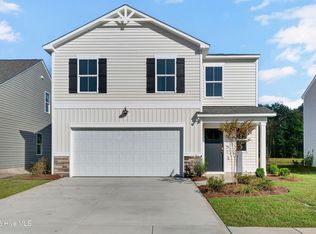
- $397,3404 bd3 ba1.8k sqft7 E Pioneer Way #150, Hampstead, NC 28443Sold
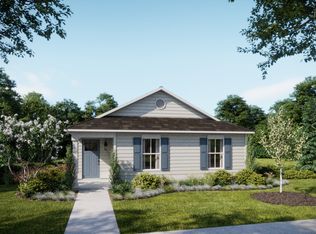
- $289,9003 bd2 ba1.1k sqft18 E Pioneer Way, Hampstead, NC 28443New Construction
- $359,9004 bd3 ba1.6k sqft8 E Pioneer Way #75, Hampstead, NC 28443Sold

- $251,8003 bd3 ba1.5k sqft14 W Pioneer Way, Hampstead, NC 28443Off Market
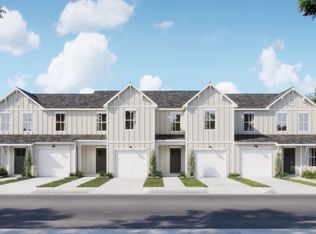
- $307,6603 bd3 ba1.5k sqft10 W Pioneer Way #132, Hampstead, NC 28443Sold
- $283,0003 bd3 ba1.4k sqft57 W Pioneer Way, Hampstead, NC 28443Off Market
- $269,9103 bd3 ba1.4k sqft35 W Pioneer Way #114, Hampstead, NC 28443Sold
- $397,1004 bd3 ba1.8k sqft7 E Pioneer Way, Hampstead, NC 28443Off Market
A local agent can set up tours, give advice and negotiate with sellers.
A local lender can help you make sure your offer is ready when you are.
Similar homes
- $325,9503 bd3 ba1.5k sqft70 W Pioneer Way, Hampstead, NC 28443New Construction
 Logan Homes
 - $325,9503 bd3 ba1.5k sqft70 W Pioneer Way #119, Hampstead, NC 28443New Construction
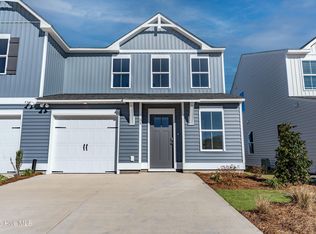
 MLS ID #100589360, Logan Homes Team, Coldwell Banker Sea Coast Advantage. Hive MLS
 - $283,3103 bd3 ba1.4k sqft66 W Pioneer Way #120, Hampstead, NC 28443New Construction
 MLS ID #100589379, Logan Homes Team, Coldwell Banker Sea Coast Advantage. Hive MLS
 - $289,9003 bd2 ba1.1k sqft18 E Pioneer Way, Hampstead, NC 28443New ConstructionLogan Homes
- from $288,3003 bd3 ba1.5k sqftSugarhill Plan, The Towns at Brookfield Branch, Hampstead, NC 28443New ConstructionLogan Homes
- $425,7693 bd3 ba1.7k sqft119 W Farley Drive #85, Hampstead, NC 28443New ConstructionMLS ID #100589905, Logan Homes Team, Coldwell Banker Sea Coast Advantage. Hive MLS
- $298,0003 bd3 ba1.7k sqft104 Aspen Road, Hampstead, NC 28443For SaleMLS ID #100571684, Andrew Davis, REAL Broker LLC. Hive MLS
- from $281,6003 bd3 ba1.4k sqftJasmine Plan, The Towns at Brookfield Branch, Hampstead, NC 28443New ConstructionLogan Homes
- $319,0003 bd3 ba1.6k sqft100 Painted Bunting Court, Hampstead, NC 28443For SaleMLS ID #100573497, Brenda L Bokano, Coldwell Banker Sea Coast Advantage-Midtown. Hive MLS
- $332,8793 bd2 ba1.2k sqft216 Brookfield Branch Road #30, Hampstead, NC 28443New ConstructionMLS ID #100581627, Logan Homes Team, Coldwell Banker Sea Coast Advantage. Hive MLS
- from $323,8703 bd2 ba1.2k sqftHazel Plan, Brookfield Branch, Hampstead, NC 28443New ConstructionLogan Homes
- $385,0003 bd2 ba1.3k sqft530 Poppleton Drive, Hampstead, NC 28443For SaleMLS ID #100589647, Atlantic Edge Partners, Intracoastal Realty Corporation. Hive MLS
- $306,0003 bd2 ba1.4k sqft103 Thrasher Court Unit D, Hampstead, NC 28443For SaleMLS ID #100570826, Marsha D Bonner, Intracoastal Realty Corporation. Hive MLS
- from $348,0703 bd3 ba1.4k sqftHoneybird Plan, Brookfield Branch, Hampstead, NC 28443New ConstructionLogan Homes
- $369,9003 bd2 ba1.6k sqft190 Brookfield Branch Road #27, Hampstead, NC 28443New ConstructionMLS ID #100580707, Logan Homes Team, Coldwell Banker Sea Coast Advantage. Hive MLS
- $359,9003 bd3 ba1.4k sqft198 Brookfield Branch Road #28, Hampstead, NC 28443New ConstructionMLS ID #100565447, Logan Homes Team, Coldwell Banker Sea Coast Advantage. Hive MLS
- from $284,9003 bd3 ba1.4k sqftMason Plan, Southwater Village, Hampstead, NC 28443New ConstructionLGI Homes
- $280,0002 bd2 ba1.3k sqft502b Castle Bay Drive, Hampstead, NC 28443For SaleMLS ID #100556733, The Smith Group, Landmark Sotheby's International Realty. Hive MLS
- $379,9004 bd3 ba1.6k sqft142 Cobbler Way #61, Hampstead, NC 28443New ConstructionMLS ID #100579681, Logan Homes Team, Coldwell Banker Sea Coast Advantage. Hive MLS
- $299,9003 bd3 ba1.4k sqft83 Commons View Drive, Hampstead, NC 28443New ConstructionHive MLS
