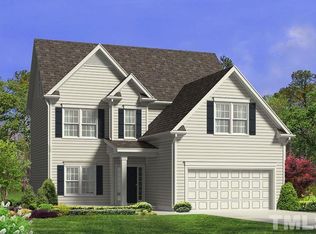
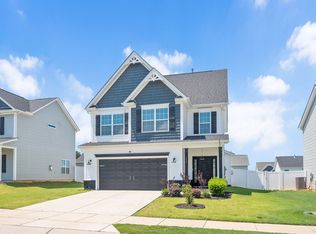
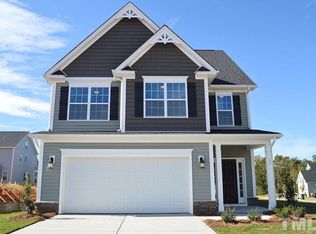
The Sampson is a classic floorplan with an open first floor featuring HARDWOODS and recessed can lighting throughout. Entertain friends and family in the large family room with a side fireplace and extra windows to allow more natural light to fill the space. Enjoy cooking in the spacious kitchen with granite countertops, stainless steel appliances, tile backsplash, an EAT-AT ISLAND, an apron sink, and under-cabinet lighting. The first floor also features an open dining room, a breakfast nook, and a powder room. Up the stairs, retreat to your owner's suite with a large WALK-IN CLOSET and private ensuite with a separate shower and drop-in garden tub. The second floor also features 2 bedrooms, a spacious playroom/bedroom, a full bath, and a separate laundry room. This home also includes a rear patio and a 2-car front-load garage.
This property is not currently displayed as for sale or rent on Zillow. This may be different from what's on other websites or public sources.