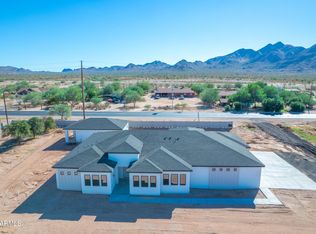
Luxury Meets Modern Elegance in Queen Creek! Experience the perfect blend of luxury and space in this brand-new modern estate, set on a 1-acre irrigated lot with NO HOA. This 3,000 sq. ft. masterpiece features 5 bedrooms + den, 3 baths, and an oversized 4-car garage, with stunning San Tan Mountain views. A 957 sq. ft. detached casita with a full kitchen offers the perfect setup for multi-gen living or guests. Designed for both entertaining and everyday comfort, the open floor plan boasts vaulted ceilings, expansive energy-efficient windows, and high-end finishes throughout. The chef's kitchen seamlessly connects to the dining and living areas, while the builder's allowance lets you customize appliances, cabinets, countertops, flooring, and more.
Sold for $1,200,000
$1,200,000
XXX S HUNT Highway, Queen Creek, AZ 85142
5beds
3,000sqft
Single Family Residence
Built in 2025
1 Acres Lot
$1,193,600 Zestimate®
$400/sqft
$3,318 Estimated rent
Home value
$1,193,600
$1.11M - $1.29M
$3,318/mo
Zestimate® history
Owner options
List your home for rent
$3,318/mo
Rent Zestimate®
Find your next renter with Zillow Rental Manager. Plus, with online applications, you can quickly screen prospective tenants – for free.
$3,318/mo
Rent Zestimate®
Refinance and save
$5,483/mo
Est. payment
Refinancing to a lower rate could help reduce your monthly payments and save thousands over the life of the loan.
$5,483/mo
Est. payment
Explore your selling options
Work with a Zillow partner agent
Leverage their expertise and Zillow's premium Showcase listings to get your home seen by more buyers.
Get startedList with your own agent
Get your home in front of millions of buyers by listing it on Zillow.
Learn how to do itSell it yourself
Take full control of how buyers see your home on Zillow by listing For Sale by Owner (FSBO).
List your homeWhat's special
Zillow last checked:
Listing updated:
Listed by:
Nathan D Knight 480-745-5139,
ProSmart Realty,
Jessica Wilson 714-408-0217,
ProSmart Realty
Bought with:
Cindy Sessions, BR517238000
Sessions Real Estate
Source: ARMLS,MLS#: 6859669
Facts & features
Interior
Bedrooms & bathrooms
- Bedrooms: 5
- Bathrooms: 3
- Full bathrooms: 3
Heating
- Electric
Cooling
- Ceiling Fan(s), ENERGY STAR Qualified Equipment, Programmable Thmstat
Appliances
- Included: Refrigerator, Built-in Microwave, Dishwasher, Disposal, Electric Cooktop
Features
- Pantry, Double Vanity, Eat-in Kitchen, Kitchen Island, Full Bth Master Bdrm, Separate Shwr & Tub
- Flooring: Vinyl
- Windows: Double Pane Windows, Vinyl Frame
- Has basement: No
- Has fireplace: No
Interior area
- Total structure area: 3,000
- Total interior livable area: 3,000 sqft
Property
Parking
- Total spaces: 8
- Parking features: Garage Door Opener, Common
- Garage spaces: 4
- Uncovered spaces: 4
Features
- Stories: 1
- Patio & porch: Covered, Patio
- Spa features: None
- Fencing: Block
- Has view: Yes
- View description: Mountain(s)
Lot
- Size: 1 Acres
- Features: Dirt Front, Dirt Back
Details
- Parcel number: 30488079H
- Horses can be raised: Yes
Construction
Type & style
- Home type: SingleFamily
- Property subtype: Single Family Residence
Materials
- Spray Foam Insulation, Stucco, Wood Frame, Painted
- Roof: Composition
Condition
- To Be Built
- New construction: No
- Year built: 2025
Details
- Builder name: Rogue Construction
Utilities & green energy
- Water: Pvt Water Company
Community & HOA
Community
- Subdivision: CHANDLER HEIGHTS CITRUS TRACT UNIT 3626
HOA
- Has HOA: No
- Services included: No Fees
Location
- Region: Queen Creek
Financial & listing details
- Price per square foot: $400/sqft
- Tax assessed value: $317,534
- Annual tax amount: $1,785
- Date on market: 5/9/2026
- Listing terms: Cash,Conventional,VA Loan
- Ownership: Fee Simple
Price history
| Date | Event | Price |
|---|---|---|
| 5/8/2026 | Sold | $1,200,000-4%$400/sqft |
Source:  ARMLS #6859669 Report a problem ARMLS #6859669 Report a problem | ||
| 5/1/2025 | Pending sale | $1,250,000$417/sqft |
Source: ARMLS #6859669 Report a problem | ||
| 5/1/2025 | Listed for sale | $1,250,000$417/sqft |
Source: ARMLS #6859669 Report a problem | ||
Public tax history
| Year | Property taxes | Tax assessment |
|---|---|---|
| 2026 | $455 +1% | $47,629 +11.3% |
| 2025 | $451 -0.1% | $42,799 |
| 2024 | $451 +1.7% | $42,799 +94.6% |
| 2023 | $444 -7.7% | $21,996 +42.3% |
| 2022 | $481 +9.7% | $15,460 |
| 2021 | $438 +0.1% | $15,460 0% |
| 2020 | $438 +4% | $15,461 +231.1% |
| 2019 | $421 +5.7% | $4,670 |
| 2018 | $398 -8.2% | $4,670 |
| 2017 | $434 | $4,670 |
| 2016 | -- | -- |
| 2014 | -- | $3,014 |
Find assessor info on the county website
Neighborhood: 85142
Nearby homes
- $--4 AcresW Hunt Hwy #24, Queen Creek, AZ 85142Off Market

- $1,250,0005 bd3 ba3k sqftS Hunt Hwy, Queen Creek, AZ 85142Pending
- $1,179,5005 bd3 ba3k sqft26615 S 181st Pl, Queen Creek, AZ 85142Sold

- $889,000-- bd3 ba2.3k sqft18040 E Hunt Hwy, Queen Creek, AZ 85142Off Market
- $1,230,0005 bd3 ba3k sqft26761 S 181st Pl, Queen Creek, AZ 85142Sold
- $1,156,4007.28 Acres18103 E Stacey Rd, Queen Creek, AZ 85142Off Market
- $842,600-- bd-- ba2k sqft18103 E Stacey Rd, Queen Creek, AZ 85142Off Market
- $917,5003 bd3 ba1.9k sqft18043 E Stacey Rd, Queen Creek, AZ 85142Off Market
Nearby schools
GreatSchools rating
- 8/10Dr. Gary and Annette Auxier Elementary SchoolGrades: PK-6Distance: 2.6 mi
- 7/10Dr. Camille Casteel High SchoolGrades: 7-12Distance: 1.3 mi
Schools provided by the listing agent
- Elementary: Queen Creek Elementary School
- Middle: Queen Creek Elementary School
- High: Queen Creek High School
- District: Queen Creek Unified District
Source: ARMLS. This data may not be complete. We recommend contacting the local school district to confirm school assignments for this home.
Get a cash offer in 3 minutes
Find out how much your home could sell for in as little as 3 minutes with a no-obligation cash offer.
Estimated market value
$1,193,600
Get a cash offer in 3 minutes
Find out how much your home could sell for in as little as 3 minutes with a no-obligation cash offer.
Estimated market value
$1,193,600
- Arizona
- Maricopa County
- Queen Creek
- 85142
- XXX S HUNT Highway
Nearby cities
Nearby neighborhoods
Nearby zip codes
Other Queen Creek Topics
