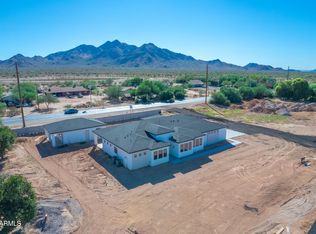
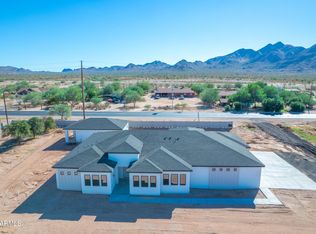
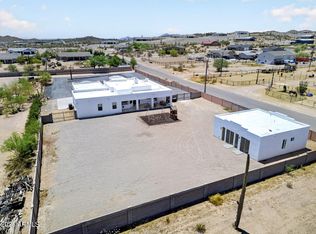
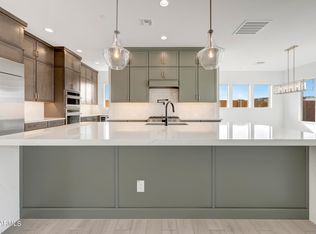
Last lot available! Luxury meets modern elegance in Queen Creek! Build your custom dream home on a spacious 1-acre lot with NO HOA and stunning San Tan Mountain views. Estimated completion in 2026. Choose your own design and layout with a trusted builder. Proposed plan offers 3,000 sq ft, 5 beds + den, 3 baths, and an oversized 4-car garage. A 957 sq ft detached casita with a full kitchen is perfect for guests, multi-gen living, or a private office. Open floor plan features vaulted ceilings, energy-efficient windows, and luxury finishes. Builder allowance available for customizing appliances, cabinets, countertops, flooring, and more. Rare opportunity for luxury, space, and privacy in the heart of Queen Creek. Don't miss this one-of-a-kind new build opportunity!
Pending
$1,250,000
XXXX S HUNT Highway, Queen Creek, AZ 85142
5beds
3,000sqft
:
Get pre-qualified$7,120/mo
Single Family Residence
Built in 2026
1 Acres Lot
$-- Zestimate®
$417/sqft
$-- HOA
What's special
Open floor planFull kitchenDetached casitaLuxury finishesEnergy-efficient windowsVaulted ceilings
- 167 days |
- 30 |
- 2 |
Zillow last checked:
Listing updated:
Listed by:
Nathan D Knight 480-745-5139,
ProSmart Realty,
Rob Penson 480-721-3375,
ProSmart Realty
Source: ARMLS,MLS#: 6887281
Facts & features
Interior
Bedrooms & bathrooms
- Bedrooms: 5
- Bathrooms: 3
- Full bathrooms: 3
Heating
- Electric
Cooling
- Ceiling Fan(s), ENERGY STAR Qualified Equipment, Programmable Thmstat
Appliances
- Included: Refrigerator, Built-in Microwave, Dishwasher, Disposal, Electric Cooktop
Features
- Pantry, Double Vanity, Eat-in Kitchen, Kitchen Island, Full Bth Master Bdrm, Separate Shwr & Tub
- Flooring: Vinyl
- Windows: Double Pane Windows, Vinyl Frame
- Has basement: No
- Has fireplace: No
Interior area
- Total structure area: 3,000
- Total interior livable area: 3,000 sqft
Property
Parking
- Total spaces: 8
- Parking features: Garage Door Opener, Common
- Garage spaces: 4
- Uncovered spaces: 4
Features
- Stories: 1
- Patio & porch: Covered, Patio
- Pool features: None
- Spa features: None
- Fencing: Block
- Has view: Yes
- View description: Mountain(s)
Lot
- Size: 1 Acres
- Features: Dirt Front, Dirt Back
Details
- Parcel number: 30488079E
- Horses can be raised: Yes
Construction
Type & style
- Home type: SingleFamily
- Property subtype: Single Family Residence
Materials
- Spray Foam Insulation, Stucco, Wood Frame, Painted
- Roof: Composition
Condition
- To Be Built
- New construction: No
- Year built: 2026
Details
- Builder name: Rogue Construction
Utilities & green energy
- Water: Pvt Water Company
Community & HOA
Community
- Subdivision: CHANDLER HEIGHTS CITRUS TRACT UNIT 3626
HOA
- Has HOA: No
- Services included: No Fees
Location
- Region: Queen Creek
Financial & listing details
- Price per square foot: $417/sqft
- Annual tax amount: $1,785
- Date on market: 2/19/2026
- Cumulative days on market: 167 days
- Listing terms: Cash,Conventional,VA Loan
- Ownership: Fee Simple
Estimated market value
Not available
Estimated sales range
Not available
Not available
Price history
| Date | Event | Price |
|---|---|---|
| 9/6/2025 | Pending sale | $1,250,000$417/sqft |
Source:  ARMLS #6887281 Report a problem ARMLS #6887281 Report a problem | ||
| 7/1/2025 | Listed for sale | $1,250,000$417/sqft |
Source: ARMLS #6887281 Report a problem | ||
Public tax history
Tax history is unavailable.
Monthly payment
Est. payment
Payment breakdown
Explore the cost of this home by adjusting the details. Changes won't be saved.Climate risks
Neighborhood: 85142
Nearby schools
GreatSchools rating
- 8/10Dr. Gary and Annette Auxier Elementary SchoolGrades: PK-6Distance: 2.6 mi
- 7/10Dr. Camille Casteel High SchoolGrades: 7-12Distance: 1.4 mi
Schools provided by the listing agent
- Elementary: Queen Creek Elementary School
- Middle: Queen Creek Elementary School
- High: Queen Creek High School
- District: Queen Creek Unified District
Source: ARMLS. This data may not be complete. We recommend contacting the local school district to confirm school assignments for this home.
- $1,230,0005 bd3 ba3k sqft26761 S 181st Pl, Queen Creek, AZ 85142Sold
- $1,200,0005 bd3 ba3k sqftW Hunt Hwy, Queen creek, AZ 85142Sold
- $--4 AcresW Hunt Hwy #24, Queen Creek, AZ 85142Off Market

- $1,179,5005 bd3 ba3k sqft26615 S 181st Pl, Queen Creek, AZ 85142Sold

- $892,000-- bd3 ba2.3k sqft18040 E Hunt Hwy, Queen Creek, AZ 85142Off Market
- $242,700-- bd-- ba-- sqft18050 E Hunt Hwy, Queen Creek, AZ 85142Off Market
- $834,200-- bd2 ba1.7k sqft18012 E Hunt Hwy, Queen Creek, AZ 85142Off Market
- $755,2003 bd2 ba1.8k sqft26646 S Valencia Ave, Queen Creek, AZ 85142Off Market
A local agent can set up tours, give advice and negotiate with sellers.
Similar homes
- $1,139,5004 bd3 ba3.4k sqft18020 E INDIANA Avenue, Queen Creek, AZ 85142For Sale
 MLS ID #7028565, Jared Hernandez, Barrett Real Estate. ARMLS
 - $1,149,0005 bd5 ba3.6k sqft2672 W Moon Dust Trail, Queen Creek, AZ 85144For Sale
 MLS ID #7059719, Monica Miller, HomeSmart. ARMLS
 - $1,249,0005 bd4 ba4k sqft19917 E CALLE DE FLORES --, Queen Creek, AZ 85142For Sale
 MLS ID #7006001, Richard T Stinebuck, HomeSmart. ARMLS
 - $1,254,6424 bd5 ba3.4k sqft18122 E CREOSOTE Drive, Queen Creek, AZ 85142New Construction
 ARMLS
ARMLS - $999,0004 bd2 ba3.1k sqft18912 E VIA DE PALMAS --, Queen Creek, AZ 85142For SaleMLS ID #7000229, Shawn Rogers, West USA Realty. ARMLS
- $1,399,0004 bd4 ba3.8k sqft20628 E MARSH Road, Queen Creek, AZ 85142For SaleMLS ID #7024059, Rachele M. Oram, HomeSmart Lifestyles. ARMLS
- $1,050,0005 bd5 ba3.8k sqft21093 E WATFORD Drive, Queen Creek, AZ 85142For SaleMLS ID #6997551, Kristina L. Sabo, My Home Group Real Estate. ARMLS
- $774,9004 bd2 ba2k sqft26712 S 198TH Street, Queen Creek, AZ 85142For SaleMLS ID #6999825, Blake Clark, Limitless Real Estate. ARMLS
- $1,490,0005 bd6 ba4k sqft28673 N THOMPSON Road, San Tan Valley, AZ 85144For SaleMLS ID #7060948, Camryn Paige Call, W and Partners, LLC. ARMLS
- $1,400,0005 bd5 ba3.9k sqft3289 W Lind Road, Queen Creek, AZ 85144For SaleMLS ID #7060005, Jim Conway, Jr, Delex Realty. ARMLS
- $1,100,0005 bd3 ba3.6k sqft32480 N ROYCE Road, Queen Creek, AZ 85144For SaleMLS ID #7037810, Derek Biggs, ProSmart Realty. ARMLS
- $1,050,0006 bd4 ba3.7k sqft20452 E APPALOOSA Drive, Queen Creek, AZ 85142For SaleMLS ID #7016414, Robert R Gawlik, Realty ONE Group. ARMLS
- $899,0004 bd3 ba2.6k sqft4103 S QUINN Avenue, Gilbert, AZ 85297For SaleMLS ID #7062489, Hallie J. Carrera, ProSmart Realty. ARMLS
- $939,9004 bd4 ba2.9k sqft2579 W Marita Street, Queen Creek, AZ 85143For SaleMLS ID #6918943, Marshall Hancock, DeLex Realty. ARMLS
- $1,649,9005 bd5 ba4.3k sqft25370 S 204TH Way, Queen Creek, AZ 85142For SaleMLS ID #7004293, Mason Weiss, Barrett Real Estate. ARMLS
- $949,9955 bd4 ba4.3k sqft22668 E CAMACHO Road, Queen Creek, AZ 85142For SaleMLS ID #7004703, Katie Eaton, Real Broker. ARMLS
- $999,9005 bd4 ba3.6k sqft2617 W JENS Way, Queen Creek, AZ 85144For SaleMLS ID #7043283, Marshall Hancock, DeLex Realty. ARMLS
- $975,0005 bd4 ba3.1k sqft27319 N Bryce Street, Queen Creek, AZ 85144For SaleMLS ID #7043262, Marshall Hancock, DeLex Realty. ARMLS
- $979,9004 bd3 ba2.5k sqft2079 W MOON DUST Trail, San Tan Valley, AZ 85144For SaleMLS ID #7044863, Kent Mahoney, Mahoney Properties. ARMLS
- $999,9004 bd4 ba3.6k sqft2517 W JENS Way, Queen Creek, AZ 85144For SaleMLS ID #7043292, Marshall Hancock, DeLex Realty. ARMLS
