OPEN HOUSE Saturday Oct. 24th 10:00 AM to 12 Noon. out this Beautiful 4 Bedroom 3 Bath home situated on a large private lot with waterfront on Levis creek and exclusive gated waterfront on the Black River. This home has great value for a family looking for space. Only $166.80 a square ft. A premiere residential subdivision awaits its new owner. You can entertain in the open concept of kitchen/living or relax in your own screened porch facing Levis Creek. A huge game room and bar entertainment for those family reunions. A craft area for the crafting enthusiast. Garden window in the kitchen for those who have a green thumb and plenty of skylights to let so much light in its like your outdoors. For the wildlife lover watch them out your door!
So much to offer when you head to your own private dock on a gated road to launch your watercraft on the Black River. There is 8 acres of frontage for your enjoyment. The workshop / detached garage has a room above you can use as a bunkhouse for those extra guests. Garage and deck to front entry offer a zero -grade entry.
Recently new: Central air 2024 forced air heat 2023, well pump, boiler for in- floor heat in basement (2024 or25??) and fan (2024) on the fireplace!!Both air and heat have 10-year transferable warranty!
Drive by to see for yourself and call to schedule a showing for this home today, you won't be disappointed. PREAPPROVAL IS A MUST TO SEE PROPERTY.
For sale
Price cut: $14.4K (9/21)
$659,300
W10289 Paulley Road, Black River Falls, WI 54615
4beds
4,038sqft
Single Family Residence
Built in 2001
4.4 Acres Lot
$647,700 Zestimate®
$163/sqft
$13/mo HOA
What's special
Craft area
- 11 days
- 338
- 19
Zillow last checked:
Listing updated:
Listed by:
Laurie Olson 715-597-3187,
Badger State Realty,
Jim Franks 715-597-3187,
Badger State Realty
Source: NWWMLS,MLS#: 1604591 Originating MLS: Realtors of Northwestern Wisconsin
Facts & features
Interior
Bedrooms & bathrooms
- Bedrooms: 4
- Bathrooms: 3
- Full bathrooms: 3
Bedroom
- Description: Bedroom,Flooring: Carpet
- Level: Main
- Dimensions: 11.00 x 13.00
Bedroom
- Description: Bedroom,Flooring: Carpet
- Level: Lower
- Dimensions: 20.00 x 17.00
Bedroom
- Description: Bedroom,Flooring: Carpet
- Level: Main
- Dimensions: 17.00 x 19.00
Bedroom
- Description: Bedroom,Flooring: Carpet
- Level: Main
- Dimensions: 11.00 x 13.00
Bathroom
- Description: Bathroom,Flooring: Vinyl
- Level: Lower
- Dimensions: 10.00 x 12.00
Bathroom
- Description: Bathroom,Flooring: Vinyl
- Level: Main
- Dimensions: 7.00 x 13.00
Bathroom
- Description: Bathroom,Flooring: Slate
- Level: Main
- Dimensions: 9.00 x 12.00
Bathroom
- Description: Bathroom,Flooring: Concrete
- Level: Lower
- Dimensions: 9.00 x 12.00
Dining room
- Description: Dining Area,Flooring: Wood
- Level: Main
- Dimensions: 12.00 x 13.00
Kitchen
- Description: Kitchen,Flooring: Wood
- Level: Main
- Dimensions: 17.00 x 17.00
Laundry
- Description: Laundry Room,Flooring: Vinyl
- Level: Lower
- Dimensions: 9.00 x 16.00
Living room
- Description: Living Room,Flooring: Wood
- Level: Main
- Dimensions: 14.00 x 22.00
Other
- Description: Other,Flooring: Concrete
- Level: Lower
- Dimensions: 16.00 x 14.00
Other
- Description: Other,Flooring: Concrete
- Level: Lower
- Dimensions: 13.00 x 17.00
Heating
- Forced Air, Heat Pump, Radiant Floor
Cooling
- Central Air
Appliances
- Included: Dishwasher, Electric Water Heater, Microwave, Oven, Range, Refrigerator, Water Softener
Features
- Central Vacuum
- Windows: Window Coverings
- Basement: Finished,Walk-Out Access
- Has fireplace: Yes
- Fireplace features: Wood Burning
Interior area
- Total structure area: 4,038
- Total interior livable area: 4,038 sqft
- Finished area above ground: 2,195
- Finished area below ground: 1,843
Property
Parking
- Total spaces: 2
- Parking features: Attached, Driveway, Garage, Gravel, Garage Door Opener
- Attached garage spaces: 2
- Has uncovered spaces: Yes
Features
- Levels: One
- Stories: 1
- Exterior features: Dock
- Has view: Yes
- View description: Water
- Has water view: Yes
- Water view: Water
- Waterfront features: Creek
- Body of water: black
- Frontage length: 1100,1100
Lot
- Size: 4.4 Acres
Details
- Additional structures: Workshop
- Additional parcels included: 0101099.0000
- Parcel number: 01010970000
Construction
Type & style
- Home type: SingleFamily
- Architectural style: One Story
- Property subtype: Single Family Residence
Materials
- Log, Vinyl Siding, Wood Siding
- Foundation: Poured
Condition
- New construction: No
- Year built: 2001
Utilities & green energy
- Electric: Circuit Breakers
- Sewer: Septic Tank
- Water: Well
Community & HOA
Community
- Subdivision: Tilden Mound
HOA
- Has HOA: Yes
- HOA fee: $150 annually
Location
- Region: Black River Falls
Financial & listing details
- Price per square foot: $163/sqft
- Tax assessed value: $585,500
- Annual tax amount: $7,124
- Date on market: 10/12/2026
- Cumulative days on market: 50 days
- Listing agreement: Exclusive Right To Sell
- Exclusions: Dryer, Freezer, Other-See Remarks, Refrigerator, Washer
Estimated market value
$647,700
$615,000 - $680,000
$3,100/mo
Price history
| Date | Event | Price |
|---|---|---|
| 9/21/2026 | Price change | $659,300-2.1%$163/sqft |
Source:  WIREX MLS #1604591 Report a problem | ||
| 9/10/2026 | Listed for sale | $673,700+95.3%$167/sqft |
Source: WIREX MLS #1604591 Report a problem | ||
| 6/17/2019 | Sold | $345,000$85/sqft |
Source:  NWWMLS #1523022 Report a problem | ||
| 12/31/2018 | Listed for sale | $345,000-4.1%$85/sqft |
Source: Farm Urban Realty #1523022 Report a problem | ||
| 11/16/2018 | Listing removed | $359,900$89/sqft |
Source: Farm Urban Realty #1523022 Report a problem | ||
| 10/15/2018 | Price change | $359,900-2.7%$89/sqft |
Source: Farm Urban Realty #1523022 Report a problem | ||
| 8/16/2018 | Listed for sale | $369,900+48%$92/sqft |
Source: Farm Urban Realty #1523022 Report a problem | ||
| 4/9/2015 | Sold | $250,000-16.4%$62/sqft |
Source: NWWMLS #855415 Report a problem | ||
| 7/18/2014 | Listed for sale | $299,000-19%$74/sqft |
Source: Farm Urban Realty #855415 Report a problem | ||
| 9/4/2013 | Price change | $369,000-5.1%$91/sqft |
Source: Farm Urban Realty #855415 Report a problem | ||
| 7/15/2013 | Listed for sale | $389,000$96/sqft |
Source: Farm Urban Realty #855415 Report a problem | ||
| 6/11/2013 | Listing removed | $389,000$96/sqft |
Source: Farm Urban Realty #855415 Report a problem | ||
| 1/11/2013 | Listed for sale | $389,000-2.5%$96/sqft |
Source: Farm Urban Realty #855415 Report a problem | ||
| 6/29/2012 | Listed for sale | $399,000$99/sqft |
Source: Farm Urban Realty #855415 Report a problem | ||
Public tax history
| Year | Property taxes | Tax assessment |
|---|---|---|
| 2025 | $7,125 +28.2% | $582,400 +97.9% |
| 2024 | $5,559 -0.9% | $294,300 |
| 2023 | $5,608 -0.2% | $294,300 |
| 2022 | $5,622 -0.1% | $294,300 |
| 2021 | $5,629 +0.8% | $294,300 |
| 2020 | $5,586 +20.6% | $294,300 +14.9% |
| 2019 | $4,632 -12.2% | $256,200 |
| 2018 | $5,275 -1.9% | $256,200 |
| 2017 | $5,379 +8.2% | $256,200 |
| 2016 | $4,969 -10.9% | $256,200 |
| 2015 | $5,578 -17.8% | $256,200 -22.8% |
| 2013 | $6,786 +7.8% | $331,800 |
| 2012 | $6,293 +5.1% | $331,800 +29.1% |
| 2011 | $5,987 +12.6% | $257,100 |
| 2010 | $5,319 +7.1% | $257,100 |
| 2009 | $4,964 | $257,100 |
Find assessor info on the county website
Monthly payment
Est. payment
Payment breakdown
Explore the cost of this home by adjusting the details. Changes won't be saved.Climate risks
Neighborhood: 54615
Nearby schools
Schools provided by the listing agent
- District: Black River Falls
Source: NWWMLS. This data may not be complete. We recommend contacting the local school district to confirm school assignments for this home.
- $346,600-- bd-- ba-- sqftW10275 Paulley Rd, Black River Falls, WI 54615Off Market
- $550,2005 bd5 ba3.9k sqftW10356 Deer Print Trl, Black River Falls, WI 54615Off Market
- $517,200-- bd-- ba-- sqftW10360 Deer Print Trl, Black River Falls, WI 54615Off Market
- $395,900-- bd-- ba-- sqftW10389 River Run Rd, Black River Falls, WI 54615Off Market
Similar homes
- $485,0003 bd3 ba2.2k sqftW10330 Deer Print Trail, Black River Falls, WI 54615For Sale
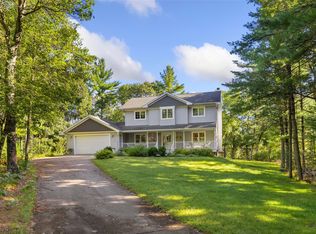
 MLS ID #1605041, Jane Tande. NWWMLS
- $789,0004 bd3 ba3.9k sqft437 River St, Black River Falls, WI 54615For Sale
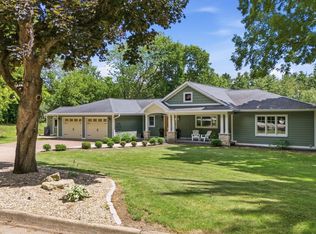 MLS ID #2026875, Leeann Bluske. SCWMLS
- $850,0006 bd5 ba5.5k sqftW10753 Hannon Road, Black River Falls, WI 54615For Sale
 MLS ID #1596427, Marta Volden. NWWMLS
- $499,0005 bd4 ba5.5k sqftW11815 County Road C, Black River Falls, WI 54615For Sale
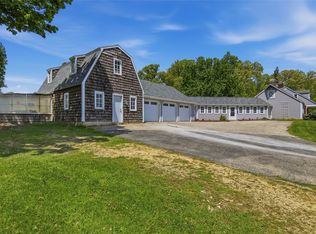 MLS ID #1601232, Alisha Larson. NWWMLS
- $949,9003 bd1 ba2k sqftN8481 Kleba Road, Hixton, WI 54635For SaleMLS ID #1603942, Mary Rufledt. NWWMLS
