Skip main navigation
Contingent
  • $535,000

    W10680 COUNTY ROAD J, Deerbrook, WI 54424

    3beds
    2,400sqft
    : 
    Loading
    Get pre-qualified
    Single Family Residence
    Built in 1985
    5.23 Acres Lot
    $507,200 Zestimate®
    $223/sqft
    $-- HOA

    What's special

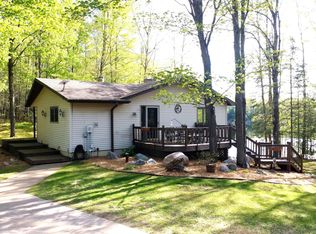
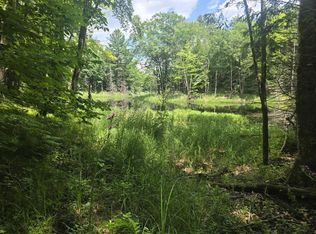
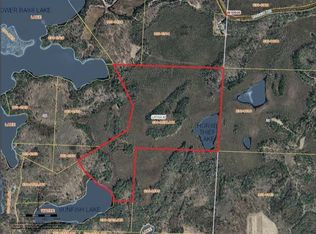
    Discover this exceptional private lake retreat featuring a 3-bedroom, 2-bathroom home situated on 5 secluded acres with an impressive 400' of frontage on a pristine 15-acre private spring-fed lake. Offering the perfect combination of privacy, recreation, and comfort, this property is truly a rare find. The main level features spacious bedrooms, including a primary suite with a private bath, convenient main-floor laundry, a beautifully designed kitchen, and a welcoming living room highlighted by large windows that provide stunning lake views and abundant natural light. The finished lower level is designed for entertaining and relaxation, offering a large recreation room complete with a bar, an exercise room, and a walkout leading to the stamped concrete patio overlooking the scenic property. Outside, you?ll appreciate the concrete drive approaches leading to both the home and two-car garage. Additional highlights include a homemade smokehouse, lakeside fire pit, sandy beach area, and an enclosed deer stand for outdoor enthusiasts. The crystal-clear spring-fed lake offers excellent f,Neighbor is excellent and allows sellers to use his land for hunting, many trails go through it. Neighbor motioned he would allow new owners to do the same as long as they are respectful. Lake is excellent fishing. Buyer to verify measurements. Lake frontage based off Langlade GIS. Includes parcel #0300516.005 and 0300516.007
    53 days
    |
    60
    |
    2
    |

    Zillow last checked:

    Listing updated:

    Listed by:

    TYLER MONNOT Office:715-627-4181,

    INTEGRITY REALTORS LLC

    Source: WIREX MLS,MLS#: 22602279MLS LogoOriginating MLS: Central WI Board of REALTORS

      Facts & features

      Interior

      Bedrooms & bathrooms
      • Bedrooms: 3
      • Bathrooms: 2
      • Full bathrooms: 2
      • Main level bedrooms: 3
      Primary bedroom
      • Level: Main
      • Area: 195
      • Dimensions: 15 x 13
      Bedroom 2
      • Level: Main
      • Area: 165
      • Dimensions: 15 x 11
      Bedroom 3
      • Level: Main
      • Area: 143
      • Dimensions: 13 x 11
      Bathroom
      • Features: Stubbed For Bathroom on Lower
      Dining room
      • Area: 168
      • Dimensions: 14 x 12
      Family room
      • Level: Lower
      • Area: 464
      • Dimensions: 29 x 16
      Kitchen
      • Area: 182
      • Dimensions: 14 x 13
      Living room
      • Level: Main
      • Area: 240
      • Dimensions: 16 x 15
      Heating
      • Propane, Heat Pump, Hot Water, Baseboard, Radiant, In-floor
      Appliances
      • Included: Refrigerator, Dishwasher, Microwave, Washer, Dryer, Water Softener
      Features
      • Ceiling Fan(s)
      • Flooring: Carpet, Vinyl
      • Basement: Finished,Full
      Interior area
      • Total structure area: 2,400
      • Total interior livable area: 2,400 sqft
      • Finished area above ground: 1,600
      • Finished area below ground: 800

      Property

      Parking
      • Total spaces: 2
      • Parking features: 2 Car, Detached
      • Garage spaces: 2
      Features
      • Levels: One
      • Stories: 1
      • Patio & porch: Deck, Patio
      • On waterfront: Yes
      • Waterfront features: Lake, Waterfront, Over 300 feet
      • Body of water: Other Private
      Lot
      • Size: 5.23 Acres
      Details
      • Parcel number: 0300516.005, 0300516.007
      • Zoning: Residential

      Construction

      Type & style
      • Home type: SingleFamily
      • Architectural style: Ranch
      • Property subtype: Single Family Residence
      Materials
      • Vinyl Siding
      • Roof: Shingle
      Condition
      • 21+ Years
      • New construction: No
      • Year built: 1985

      Utilities & green energy

      • Sewer: Septic Tank
      • Water: Well

      Community & HOA

      Location
      • Region: Deerbrook
      • Municipality: Upham

      Financial & listing details

      • Price per square foot: $223/sqft
      • Annual tax amount: $2,084
      • Date on market: 5/26/2026

        Estimated market value

        $507,200

        $482,000 - $533,000

        $1,781/mo

        Price history

        DateEventPrice
        5/29/2026Contingent$535,000$223/sqft
        Source: WIREX MLS #22602279 Report a problem
        5/26/2026Listed for sale$535,000+143.3%$223/sqft
        Source: WIREX MLS #22602279 Report a problem
        3/17/2014Listing removed$219,900$92/sqft
        Source: Absolute Realtors SURE Realty Company Report a problem
        3/13/2014Listed for sale$219,900$92/sqft
        Source: Absolute Realtors SURE Realty Company Report a problem
        10/4/2013Listing removed$219,900$92/sqft
        Source: Absolute Realtors SURE Realty Company Report a problem
        8/10/2012Price change$219,900-6.2%$92/sqft
        Source: Absolute Realtors SURE Realty Company Report a problem
        6/30/2012Price change$234,500-0.2%$98/sqft
        Source: CENTURY 21 Northwoods Team, Inc. #122675 Report a problem
        4/8/2012Price change$235,000-6%$98/sqft
        Source: CENTURY 21 Northwoods Team, Inc. #122675 Report a problem
        10/29/2011Listed for sale$249,900$104/sqft
        Source: CENTURY 21 Northwoods Team, Inc. #122675 Report a problem

        Public tax history

        Tax history is unavailable.

        Monthly payment

        Est. payment

        Payment breakdown

        Explore the cost of this home by adjusting the details. Changes won't be saved.
        All calculations are estimates and provided by Zillow, Inc. for informational purposes only. Actual amounts may vary.
        HOA fees may include property taxes on listings classified as Co-Ops. Contact the listing agent and/or owner for fee details.
        Mortgage interest rates are dependent on a number of factors, including credit score, down payment, and repayment length. Interest rate data provided by Zillow Group Marketplace, Inc. as of 1/1/1970 from various mortgage lenders with which we have lead or other similar arrangements; the Estimated Payment is an average of those rates.
        See how much you could borrow to make a competitive offer.

        Climate risks

        Neighborhood: 54424

        Getting around

        0 / 100
        Car-Dependent
        21 / 100
        Somewhat Bikeable

        Nearby schools

        GreatSchools rating
        Schools provided by the listing agent
        • Middle: Antigo
        • High: Antigo
        • District: Antigo

        Source: WIREX MLS. This data may not be complete. We recommend contacting the local school district to confirm school assignments for this home.

        A local agent can set up tours, give advice and negotiate with sellers.

        Browse local experts

        Similar homes