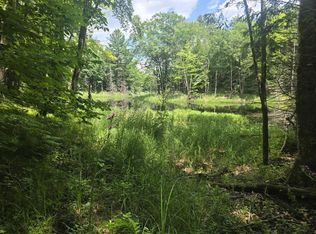
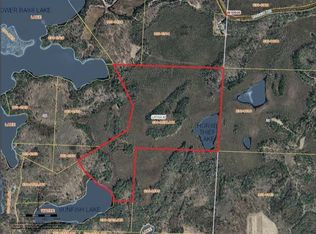
Discover this exceptional private lake retreat featuring a 3-bedroom, 2-bathroom home situated on 5 secluded acres with an impressive 400' of frontage on a pristine 15-acre private spring-fed lake. Offering the perfect combination of privacy, recreation, and comfort, this property is truly a rare find. The main level features spacious bedrooms, including a primary suite with a private bath, convenient main-floor laundry, a beautifully designed kitchen, and a welcoming living room highlighted by large windows that provide stunning lake views and abundant natural light. The finished lower level is designed for entertaining and relaxation, offering a large recreation room complete with a bar, an exercise room, and a walkout leading to the stamped concrete patio overlooking the scenic property. Outside, you’ll appreciate the concrete drive approaches leading to both the home and two-car garage. Additional highlights include a homemade smokehouse, lakeside fire pit, sandy beach area, and an enclosed deer stand for outdoor enthusiasts. The crystal-clear spring-fed lake offers excellent fishing opportunities, while the surrounding acreage is abundant with wildlife, creating a peaceful Northwoods setting. This remarkable property must be seen in person to fully appreciate everything it has to offer. Schedule your private showing today before this one-of-a-kind lakefront retreat is gone.
Under contract
$535,000
W10680 Cth J, Deerbrook, WI 54424
3beds
2,400sqft
Single Family Residence
Built in ----
5.24 Acres Lot
$536,600 Zestimate®
$223/sqft
$-- HOA
What's special
- 41 days |
- 34 |
- 1 |
Zillow last checked:
Listing updated:
Listed by:
TYLER MONNOT 715-610-3840,
INTEGRITY REALTORS, LLC
Source: GNMLS,MLS#: 217359
Facts & features
Interior
Bedrooms & bathrooms
- Bedrooms: 3
- Bathrooms: 2
- Full bathrooms: 2
Primary bedroom
- Level: First
- Dimensions: 15x13
Bedroom
- Level: First
- Dimensions: 15x11
Bedroom
- Level: First
- Dimensions: 13x11
Bathroom
- Level: First
Bathroom
- Level: First
Dining room
- Level: First
- Dimensions: 14x12
Exercise room
- Level: Basement
- Dimensions: 12x12
Family room
- Level: Basement
- Dimensions: 29x16
Kitchen
- Level: First
- Dimensions: 14x13
Living room
- Level: First
- Dimensions: 16x15
Heating
- Hot Water, Propane, Radiant, Wood, Zoned
Appliances
- Included: Dryer, Dishwasher, Gas Oven, Gas Range, Microwave, Refrigerator, Water Softener, Washer
- Laundry: Main Level
Features
- Ceiling Fan(s), Dry Bar, Bath in Primary Bedroom, Main Level Primary
- Flooring: Carpet, Laminate
- Basement: Daylight,Partially Finished,Walk-Out Access
- Has fireplace: No
- Fireplace features: None
Interior area
- Total structure area: 2,400
- Total interior livable area: 2,400 sqft
- Finished area above ground: 1,600
- Finished area below ground: 800
Property
Parking
- Total spaces: 2
- Parking features: Garage, Two Car Garage
- Garage spaces: 2
Features
- Levels: One
- Stories: 1
- Patio & porch: Patio
- Exterior features: Dock, Patio
- Has view: Yes
- On waterfront: Yes
- Waterfront features: Shoreline - Sand, Shoreline - Silt, Lake Front
- Body of water: UNNAMED LAKE
- Frontage type: Lakefront
- Frontage length: 400,400
Lot
- Size: 5.24 Acres
- Features: Lake Front, Private, Secluded
Details
- Parcel number: 0300516.005, 0300516.007
- Zoning description: Residential
Construction
Type & style
- Home type: SingleFamily
- Architectural style: One Story
- Property subtype: Single Family Residence
Materials
- Frame, Vinyl Siding
- Foundation: Block
- Roof: Composition,Shingle
Utilities & green energy
- Sewer: Conventional Sewer
- Water: Drilled Well
Community & HOA
Location
- Region: Deerbrook
Financial & listing details
- Price per square foot: $223/sqft
- Annual tax amount: $2,084
- Date on market: 5/26/2026
- Ownership: Fee Simple
Estimated market value
$536,600
$510,000 - $563,000
$1,933/mo
Price history
| Date | Event | Price |
|---|---|---|
| 5/29/2026 | Contingent | $535,000$223/sqft |
Source: | ||
| 5/26/2026 | Listed for sale | $535,000$223/sqft |
Source: | ||
Public tax history
Tax history is unavailable.
Monthly payment
Est. payment$--/mo
Payment breakdown
Explore the cost of this home by adjusting the details. Changes won't be saved.All calculations are estimates and provided by Zillow, Inc. for informational purposes only. Actual amounts may vary.
HOA fees may include property taxes on listings classified as Co-Ops. Contact the listing agent and/or owner for fee details.
Mortgage interest rates are dependent on a number of factors, including credit score, down payment, and repayment length. Interest rate data provided by Zillow Group Marketplace, Inc. as of 1/1/1970 from various mortgage lenders with which we have lead or other similar arrangements; the Estimated Payment is an average of those rates.
See how much you could borrow to make a competitive offer.
Climate risks
Neighborhood: 54424
Nearby schools
GreatSchools rating
- 7/10Elcho Elementary SchoolGrades: PK-5Distance: 9.9 mi
- 7/10Elcho Middle SchoolGrades: 6-8Distance: 9.9 mi
- 8/10Elcho High SchoolGrades: 9-12Distance: 9.9 mi
Schools provided by the listing agent
- Middle: LA Antigo
- High: LA Antigo
Source: GNMLS. This data may not be complete. We recommend contacting the local school district to confirm school assignments for this home.
A local agent can set up tours, give advice and negotiate with sellers.
- Wisconsin
- Langlade County
- Deerbrook
- 54424
- W10680 Cth J