Skip main navigation
Off market
  • $979,600

    W14130 Crestview Dr, Prairie Du Sac, WI 53578

    4beds
    5,344sqft
    SingleFamily
    Built in 2008
    0.79 Acres Lot
    $979,600 Zestimate®
    $183/sqft
    $4,766 Estimated rent

    Home value

    $979,600

    $911,000 - $1.06M

    $4,766/mo

    Zestimate® history
    Loading
    Loading...

    Owner options

    List your home for rent

    $4,766/mo

    Rent Zestimate®

    Find your next renter with Zillow Rental Manager. Plus, with online applications, you can quickly screen prospective tenants – for free.

    Learn more

    $4,766/mo

    Rent Zestimate®

    Refinance and save

    $5,350/mo

    Est. payment

    Refinancing to a lower rate could help reduce your monthly payments and save thousands over the life of the loan.

    See today's rates

    $5,350/mo

    Est. payment

    Explore your selling options

    Work with a Zillow partner agent

    Leverage their expertise and Zillow's premium Showcase listings to get your home seen by more buyers.

    Get started

    List with your own agent

    Get your home in front of millions of buyers by listing it on Zillow.

    Learn how to do it

    Sell it yourself

    Take full control of how buyers see your home on Zillow by listing For Sale by Owner (FSBO).

    List your home

    What's special

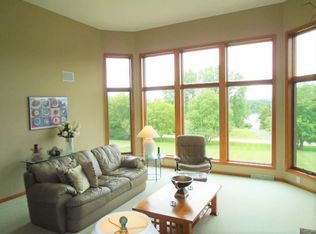
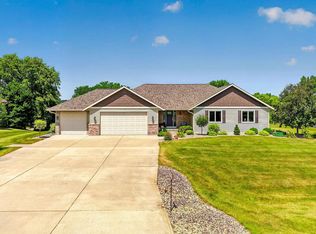
    Exquisite 4 bedroom, 3.5 bath home sitting on just shy of an acre lot with views of Lake Wisconsin & Devils Head/bluffs. Grand two story entrance welcomes you in to this custom built masterpiece. Gourmet kitchen with an open concept is the perfect place for entertaining friends & family. Outdoor deck & lower level walk out patio provides additional outdoor living space for cookouts or star gazing in one of the most sought out neighborhoods in the area. Wall of windows let in natural light, massive master bedroom/bath with designer touches throughout , 3 fireplaces, Brazilian cherry wood floors, formal dining & office with coffered ceiling. Smart Home, Nest thermostats, efficient radiant heat, irrigation system, 3.5 car garage with the option to add outbuilding for extra storage. Stunning!

    This property is off market, which means it's not currently listed for sale or rent on Zillow. This may be different from what's available on other websites or public sources.
    Facts & features

    Interior

    Bedrooms & bathrooms
    • Bedrooms: 4
    • Bathrooms: 4
    • Full bathrooms: 3
    • 1/2 bathrooms: 1
    Heating
    • Forced air, Radiant
    Cooling
    • Central
    Appliances
    • Included: Dishwasher, Dryer, Microwave, Range / Oven, Refrigerator, Washer
    Features
    • Washer, Dryer, At Least 1 tub, Wood or sim. wood floor, Walk-in closet(s), Water softener inc, Cable available, Hi-Speed Internet Avail, Jetted bathtub, Great room, Wet bar, Central vac, Vaulted ceiling, Steam Shower, Some smart home features
    • Flooring: Hardwood
    • Basement: Full, Walkout to yard, Finished, Radon Mitigation System, Poured concrete foundatn, Full Size Windows/Exposed
    Interior area
    • Total interior livable area: 5,344 sqft

    Property

    Parking
    • Total spaces: 3
    • Parking features: Garage - Attached
    Features
    • Exterior features: Stone, Stucco, Cement / Concrete
    Lot
    • Size: 0.79 Acres
    Details
    • Parcel number: 11040944014

    Construction

    Type & style
    • Home type: SingleFamily
    Materials
    • Roof: Composition
    Condition
    • Year built: 2008

    Community & neighborhood

    Location
    • Region: Prairie Du Sac

    Other

    Other facts
    • Class: Single Family
    • Basement: Full, Walkout to yard, Finished, Radon Mitigation System, Poured concrete foundatn, Full Size Windows/Exposed
    • Fuel: Natural gas
    • Heating/Cooling: Forced air, Central air, In Floor Radiant Heat, Zoned Heating
    • Living Room Lvl: M
    • Kitchen Lvl: M
    • Type: 2 story
    • Laundry Level: M
    • Master BedRm Lvl: U
    • Bedroom 2 Lvl: U
    • Exterior Features: Deck, Patio, Electronic pet containmnt, Sprinkler system
    • Dining Room Lvl: M
    • Bedroom 3 Lvl: U
    • Other Room Lvl: M
    • Lot Description: Rural-in subdivision
    • Water/Waste: Non-Municipal/Prvt dispos, Joint well, Other
    • Garage/Parking: Attached, Opener, 3 car
    • Waterfront: Waterview-No frontage
    • Exterior: Stucco, Fiber cement, Stone
    • Other Room (2) Lvl: M
    • Fam/Rec Room Lvl: L
    • Bedroom 4 Lvl: L
    • Interior Features: Washer, Dryer, At Least 1 tub, Wood or sim. wood floor, Walk-in closet(s), Water softener inc, Cable available, Hi-Speed Internet Avail, Jetted bathtub, Great room, Wet bar, Central vac, Vaulted ceiling, Steam Shower, Some smart home features
    • Kitchen Features: Breakfast bar, Refrigerator, Dishwasher, Range/Oven, Microwave, Pantry, Kitchen Island
    • Fireplace: 3+ fireplaces, Wood, Gas
    • Source of Fin SqFt: Seller
    • Source of Est. Acres: Assessor
    • Architecture: Colonial, Contemporary
    • Source of Year Built: Seller
    • Laundry Room Dim: 10x8
    • Other Room 3 Lvl: L
    • Dining Area Lvl: M
    • Other Room 4 Lvl: L
    • Other Room 4 Name: Game Room
    • Other Room 3 Name: Exercise Room
    • Driveway: Paved
    • Parcel ID: 11040 944.014

    Price history

    DateEventPrice
    4/13/2020Sold$570,000-4.8%$107/sqft
    Source: EXIT Realty solds #7368725556213137654 Report a problem
    12/20/2019Listed for sale$599,000$112/sqft
    Source: RE/MAX Grand #1873948 Report a problem
    11/12/2019Listing removed$599,000$112/sqft
    Source: First Weber Inc #1851612 Report a problem
    9/12/2019Price change$599,000-3.2%$112/sqft
    Source: First Weber Inc #1851612 Report a problem
    8/10/2019Price change$619,000-1.6%$116/sqft
    Source: First Weber Inc #1851612 Report a problem
    6/11/2019Price change$629,000-3.1%$118/sqft
    Source: First Weber Inc #1851612 Report a problem
    3/13/2019Listed for sale$648,900+25.3%$121/sqft
    Source: First Weber Inc #1851612 Report a problem
    6/24/2016Sold$518,000-1.3%$97/sqft
    Source: SCWMLS #1764834 Report a problem
    5/12/2016Price change$524,900-9.5%$98/sqft
    Source: Bunbury & Assoc, REALTORS #1764834 Report a problem
    1/16/2016Price change$579,900-3.3%$109/sqft
    Source: Bunbury & Assoc, REALTORS #1764834 Report a problem
    8/21/2015Price change$599,900-9.8%$112/sqft
    Source: Bunbury & Assoc REALTORS #1752707 Report a problem
    7/16/2015Listed for sale$664,900+455.5%$124/sqft
    Source: Bunbury & Assoc REALTORS #1752707 Report a problem
    10/20/2006Sold$119,700+2%$22/sqft
    Source: Public Record Report a problem
    8/2/2006Sold$117,300$22/sqft
    Source: Public Record Report a problem

    Public tax history

    YearProperty taxesTax assessment
    2024$9,324 -5.2%$818,000
    2023$9,833 -7.6%$818,000 +44%
    2022$10,640 +3.8%$567,900
    2021$10,250 +4.2%$567,900
    2020$9,837 +2.5%$567,900
    2019$9,598 +1.6%$567,900
    2018$9,451 +2.3%$567,900
    2017$9,240 +2.8%$567,900
    2016$8,986 -3.2%$567,900
    2015$9,286 +1.9%$567,900
    2014$9,113 -1.1%$567,900
    2013$9,212 -1.4%$567,900
    2012$9,340 -1.5%$567,900 -6.6%
    2010$9,478 $608,200
    2009-- $608,200
    2008-- $608,200

    Find assessor info on the county website

    Neighborhood: 53578

    Nearby schools

    GreatSchools rating
    Schools provided by the listing agent
    • Middle: Sauk Prairie
    • High: Sauk Prairie
    • District: Sauk Prairie

    Source: The MLS. This data may not be complete. We recommend contacting the local school district to confirm school assignments for this home.

    Get a cash offer in 3 minutes
    Find out how much your home could sell for in as little as 3 minutes with a no-obligation cash offer.
    Estimated market value
    $979,600
    Get a cash offer in 3 minutes
    Find out how much your home could sell for in as little as 3 minutes with a no-obligation cash offer.
    Estimated market value
    $979,600