From the moment you step through your front door, you’re greeted by an airy open-concept layout with views of your peaceful backyard, pristine engineered hardwood floors flowing seamlessly underfoot, blending everyday durability with effortless elegance. At the heart of the home, the newly remodeled kitchen shines with modern stainless steel appliances, a chic custom backsplash, & an island built for gathering. Tucked just off the expansive 3 car garage, a freshly designed mudroom with built in lockers & main floor laundry - makes daily organization a breeze. Unwind in the primary suite featuring a deep soaking tub, a spacious ensuite & an oversized walk-in closet. Downstairs, the finished walkout lower level offers a cozy fireplace, direct access to your nearly one-acre oasis. Complete with a furnace humidifier for year-round comfort, in floor heat in the main floor bathroom, massive storage options & versatile bedrooms - perfect for guests, a growing household or dual home offices.
Closed
$730,000
W14126 Crestview Dr, Prairie Du Sac, WI 53578
5beds
3,495sqft
Single Family Residence
Built in 1999
0.78 Acres Lot
$730,800 Zestimate®
$209/sqft
$3,544 Estimated rent
Home value
$730,800
$650,000 - $826,000
$3,544/mo
Zestimate® history
Owner options
List your home for rent
$3,544/mo
Rent Zestimate®
Find your next renter with Zillow Rental Manager. Plus, with online applications, you can quickly screen prospective tenants – for free.
$3,544/mo
Rent Zestimate®
Refinance and save
$5,085/mo
Est. payment
Refinancing to a lower rate could help reduce your monthly payments and save thousands over the life of the loan.
$5,085/mo
Est. payment
Explore your selling options
Work with a Zillow partner agent
Leverage their expertise and Zillow's premium Showcase listings to get your home seen by more buyers.
Get startedList with your own agent
Get your home in front of millions of buyers by listing it on Zillow.
Learn how to do itSell it yourself
Take full control of how buyers see your home on Zillow by listing For Sale by Owner (FSBO).
List your homeWhat's special
Zillow last checked:
Listing updated:
Listed by:
Tanya Trapp,
Stark Company, REALTORS
Bought with:
Acker Farber Real Estate Team
RE/MAX Preferred
Source: SCWMLS,MLS#: 2028671
Facts & features
Interior
Bedrooms & bathrooms
- Bedrooms: 5
- Bathrooms: 3
- Full bathrooms: 3
- Main level bathrooms: 2
Primary bedroom
- Level: Main
- Area: 221
- Dimensions: 17 x 13
Bedroom 2
- Level: Main
- Area: 182
- Dimensions: 13 x 14
Bedroom 3
- Level: Main
- Area: 182
- Dimensions: 13 x 14
Bedroom 4
- Level: Lower
- Area: 208
- Dimensions: 13 x 16
Bedroom 5
- Level: Lower
- Area: 195
- Dimensions: 13 x 15
Dining room
- Level: Main
- Area: 220
- Dimensions: 22 x 10
Kitchen
- Features: Pantry, Kitchen Island, Range/Oven, Refrigerator, Dishwasher, Microwave
- Level: Main
- Area: 195
- Dimensions: 13 x 15
Living room
- Level: Main
- Area: 418
- Dimensions: 22 x 19
Heating
- Forced Air, Radiant Floor
Cooling
- Central Air
Appliances
- Included: Washer, Dryer, Water Softener Rented
- Laundry: Main Level
Features
- Walk-In Closet(s), Great room, Vaulted Ceiling(s), At Least 1 tub, Rec Room, Mud Room
- Basement: Full,Full Size Windows/Exposed,Walk-Out Access,Finished,8'+ Ceiling
- Number of fireplaces: 1
- Fireplace features: Gas, 1 fireplace
Interior area
- Total structure area: 3,495
- Total interior livable area: 3,495 sqft
- Finished area above ground: 2,102
Property
Parking
- Total spaces: 3
- Parking features: Additional Parking, Attached
- Attached garage spaces: 3
- Has uncovered spaces: Yes
Features
- Levels: One
- Stories: 1
- Patio & porch: Deck, Patio
Lot
- Size: 0.78 Acres
- Features: Rural-in subdivision
Details
- Parcel number: 11040 944.013
- Zoning: Res
- Special conditions: Restrictions/Covenants
Construction
Type & style
- Home type: SingleFamily
- Architectural style: Ranch
- Property subtype: Single Family Residence
Materials
- Vinyl Siding, Brick
Condition
- Year built: 1999
Utilities & green energy
- Sewer: Non-Municipal/Prvt dispos
- Water: Joint well
- Utilities for property: Cable Available
Community & HOA
Community
- Subdivision: Selwood
Location
- Region: Prairie Du Sac
Financial & listing details
- Price per square foot: $209/sqft
- Tax assessed value: $550,000
- Annual tax amount: $6,146
- Date on market: 7/23/2026
- Listing terms: Arms Length
- Inclusions: Stove/Double Oven, Dishwasher, Microwave, Refrigerator, Washer, Dryer, Refrigerator in basement, Water Softener Rented, All window coverings/blind/Hunter Douglas shades - except the LR drapes
- Exclusions: Seller's Personal Property, Wooden fishing shelf in garage, grey cabinets/shelves in garage
Price history
| Date | Event | Price |
|---|---|---|
| 9/10/2026 | Sold | $730,000+5%$209/sqft |
Source: SCWMLS #2028671 Report a problem | ||
| 7/25/2026 | Pending sale | $695,000$199/sqft |
Source: SCWMLS #2028671 Report a problem | ||
| 7/23/2026 | Listed for sale | $695,000+85.3%$199/sqft |
Source: SCWMLS #2028671 Report a problem | ||
| 1/27/2014 | Sold | $375,000-2.6%$107/sqft |
Source: Public Record Report a problem | ||
| 10/4/2013 | Price change | $384,900-1.1%$110/sqft |
Source: First Weber Group #1693086 Report a problem | ||
| 8/4/2013 | Listed for sale | $389,000$111/sqft |
Source: First Weber Group #1693086 Report a problem | ||
Public tax history
| Year | Property taxes | Tax assessment |
|---|---|---|
| 2024 | $6,030 -4.7% | $550,000 |
| 2023 | $6,331 +15% | $550,000 +78.5% |
| 2022 | $5,504 +4.3% | $308,200 |
| 2021 | $5,277 +2.7% | $308,200 |
| 2020 | $5,136 +2.9% | $308,200 |
| 2019 | $4,991 +1.1% | $308,200 |
| 2018 | $4,937 +0.1% | $308,200 |
| 2017 | $4,933 +2.9% | $308,200 |
| 2016 | $4,793 -3.4% | $308,200 |
| 2015 | $4,959 +1.3% | $308,200 -0.7% |
| 2014 | $4,898 -1.2% | $310,400 |
| 2013 | $4,956 -1.6% | $310,400 |
| 2012 | $5,035 -1.5% | $310,400 -7.4% |
| 2010 | $5,109 | $335,300 |
| 2009 | -- | $335,300 |
| 2008 | -- | $335,300 |
Find assessor info on the county website
Neighborhood: 53578
Nearby homes
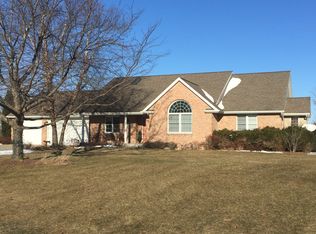
- $695,9004 bd3 ba3k sqftW14118 Crestview Dr, Prairie Du Sac, WI 53578Off Market
- $1,001,0004 bd4 ba5.3k sqftW14130 Crestview Dr, Prairie Du Sac, WI 53578Off Market

- $727,2003 bd3 ba3.3k sqftW14146 Crestview Dr, Prairie Du Sac, WI 53578Off Market
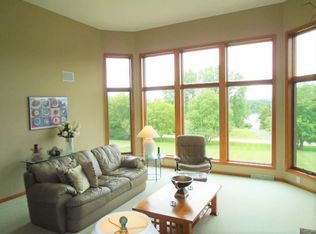
- $646,3004 bd3 ba3k sqftW14129 Crestview Dr, Prairie Du Sac, WI 53578Off Market
- $810,0005 bd3 ba3.9k sqftW14110 Crestview Dr, Prairie Du Sac, WI 53578Sold
- $677,3004 bd3 ba3.1k sqftW14121 Crestview Dr, Prairie Du Sac, WI 53578Off Market
- $824,900-- bd-- ba-- sqftW14145 Crestview Dr, Prairie Du Sac, WI 53578Off Market
- $776,100-- bd-- ba-- sqftW14115 Crestview Dr, Prairie Du Sac, WI 53578Off Market
Nearby schools
GreatSchools rating
- NABridges ElementaryGrades: PK-2Distance: 2.9 mi
- 5/10Sauk Prairie Middle SchoolGrades: 6-8Distance: 3.4 mi
- 7/10Sauk Prairie High SchoolGrades: 9-12Distance: 3.2 mi
Schools provided by the listing agent
- Middle: Sauk Prairie
- High: Sauk Prairie
- District: Sauk Prairie
Source: SCWMLS. This data may not be complete. We recommend contacting the local school district to confirm school assignments for this home.
Get a cash offer in 3 minutes
Find out how much your home could sell for in as little as 3 minutes with a no-obligation cash offer.
Estimated market value
$730,800
Get a cash offer in 3 minutes
Find out how much your home could sell for in as little as 3 minutes with a no-obligation cash offer.
Estimated market value
$730,800
- Wisconsin
- Columbia County
- Prairie du Sac
- 53578
- W14126 Crestview Dr
