When home is your sanctuary… Set on 1.34 manicured acres in Selwood, this extraordinary home is designed for those who dream of home being their true escape. Outside, a tranquil pond w waterfall, built in gas fireplace, & an expansive paved patio create an outdoor retreat you'll never want to leave. The composite deck w stairs to the yard invites morning coffee & evening gatherings, all framed by flowering trees, apple trees, & lush established perennials. Inside, details like 10 ft ceilings, transoms over the tall windows, six panel doors, & a formal dining offer timeless, comfortable elegance. The primary suite is pure restoration, featuring a striking standalone soaking tub & gorgeous walk in shower. The walkout lower level flows effortlessly outdoors, anchored by a family room, gathering space, & bar. Five bedrooms, a dedicated workout room, laundry avail on both levels, & a heated 3 car garage w epoxy floors complete this haven. Accessory building possible! This one is a home run.
Sold
$810,000
W14110 Crestview Dr, Prairie Du Sac, WI 53578
5beds
3,950sqft
Single Family Residence
Built in 2000
1.34 Acres Lot
$819,600 Zestimate®
$205/sqft
$3,788 Estimated rent
Home value
$819,600
$697,000 - $967,000
$3,788/mo
Zestimate® history
Owner options
List your home for rent
$3,788/mo
Rent Zestimate®
Find your next renter with Zillow Rental Manager. Plus, with online applications, you can quickly screen prospective tenants – for free.
$3,788/mo
Rent Zestimate®
Refinance and save
$5,373/mo
Est. payment
Refinancing to a lower rate could help reduce your monthly payments and save thousands over the life of the loan.
$5,373/mo
Est. payment
Explore your selling options
Work with a Zillow partner agent
Leverage their expertise and Zillow's premium Showcase listings to get your home seen by more buyers.
Get startedList with your own agent
Get your home in front of millions of buyers by listing it on Zillow.
Learn how to do itSell it yourself
Take full control of how buyers see your home on Zillow by listing For Sale by Owner (FSBO).
List your homeWhat's special
Zillow last checked:
Listing updated:
Listed by:
Sommer Von Behren,
First Weber Inc
Bought with:
Sommer Von Behren, 49325-94
First Weber Inc
Source: SCWMLS,MLS#: 2021884
Facts & features
Interior
Bedrooms & bathrooms
- Bedrooms: 5
- Bathrooms: 3
- Full bathrooms: 3
- Main level bathrooms: 2
Primary bedroom
- Level: Main
- Area: 238
- Dimensions: 17 x 14
Bedroom 2
- Level: Main
- Area: 156
- Dimensions: 13 x 12
Bedroom 3
- Level: Main
- Area: 156
- Dimensions: 13 x 12
Bedroom 4
- Level: Lower
- Area: 156
- Dimensions: 13 x 12
Bedroom 5
- Level: Lower
- Area: 143
- Dimensions: 13 x 11
Dining room
- Level: Main
- Area: 195
- Dimensions: 15 x 13
Family room
- Area: 570
- Dimensions: 30 x 19
Kitchen
- Features: Pantry, Kitchen Island, Range/Oven, Refrigerator, Dishwasher, Microwave
- Level: Main
- Area: 182
- Dimensions: 14 x 13
Living room
- Level: Main
- Area: 252
- Dimensions: 18 x 14
Heating
- Forced Air
Cooling
- Central Air
Appliances
- Included: Water Softener Included
- Laundry: Lower Level
Features
- Walk-In Closet(s), Great room, Split bedrooms, Internet- Fiber available, Ceiling Fan(s), Primary Bath, Exercise Room
- Windows: Window Coverings
- Basement: Full,Full Size Windows/Exposed,Walk-Out Access,Finished,8'+ Ceiling,Laundry hookups
- Number of fireplaces: 2
- Fireplace features: 2 fireplaces, Gas
Interior area
- Total structure area: 3,950
- Total interior livable area: 3,950 sqft
- Finished area above ground: 2,050
Property
Parking
- Total spaces: 3
- Parking features: Additional Parking, Attached, Heated Garage, Garage Door Opener
- Attached garage spaces: 3
- Has uncovered spaces: Yes
Features
- Levels: One
- Stories: 1
- Patio & porch: Deck, Patio
Lot
- Size: 1.34 Acres
- Features: Rural-in subdivision
Details
- Parcel number: 944.011
- Zoning: Res
Construction
Type & style
- Home type: SingleFamily
- Architectural style: Ranch
- Property subtype: Single Family Residence
Materials
- Vinyl Siding
- Foundation: Poured concrete foundatn
Condition
- Year built: 2000
Details
- Builder name: Frosch
Utilities & green energy
- Sewer: Public Sewer
- Water: Joint well
Community & HOA
Community
- Subdivision: Selwood Farms
HOA
- Has HOA: Yes
- HOA fee: $950 annually
Location
- Region: Prairie Du Sac
Financial & listing details
- Price per square foot: $205/sqft
- Tax assessed value: $552,000
- Annual tax amount: $6,169
- Date on market: 4/29/2026
- Listing terms: Arms Length
- Inclusions: stove / refrigerator / dishwasher / microwave / water softener / window coverings / speakers in living room / storage room shelving / front trellis / garage cameras
- Exclusions: washer / dryer / bar refrigerator / pizza oven / microwave / all TV's / audio receiver, furnace room shelving
Price history
| Date | Event | Price |
|---|---|---|
| 7/13/2026 | Sold | $810,000+2.5%$205/sqft |
Source: Public Record Report a problem | ||
| 7/10/2026 | Pending sale | $789,900$200/sqft |
Source: SCWMLS #2021884 Report a problem | ||
| 6/5/2026 | Contingent | $789,900$200/sqft |
Source: SCWMLS #2021884 Report a problem | ||
| 5/5/2026 | Pending sale | $789,900$200/sqft |
Source:  WIREX MLS #2021884 Report a problem WIREX MLS #2021884 Report a problem | ||
| 4/29/2026 | Listed for sale | $789,900$200/sqft |
Source: WIREX MLS #2021884 Report a problem | ||
Public tax history
| Year | Property taxes | Tax assessment |
|---|---|---|
| 2025 | $6,169 +1.9% | $552,000 |
| 2024 | $6,053 -4.8% | $552,000 |
| 2023 | $6,355 +0.1% | $552,000 +56.3% |
| 2022 | $6,351 +4.2% | $353,100 |
| 2021 | $6,093 +2.9% | $353,100 |
| 2020 | $5,920 +2.9% | $353,100 |
| 2019 | $5,755 +1.1% | $353,100 |
| 2018 | $5,690 +0.2% | $353,100 |
| 2017 | $5,678 +2.9% | $353,100 |
| 2016 | $5,518 -3.3% | $353,100 |
| 2015 | $5,707 +2% | $353,100 |
| 2014 | $5,597 -1.2% | $353,100 |
| 2013 | $5,662 -1.5% | $353,100 |
| 2012 | $5,749 -2.2% | $353,100 -8.1% |
| 2010 | $5,877 | $384,200 |
| 2009 | -- | $384,200 |
| 2008 | -- | $384,200 |
Find assessor info on the county website
Neighborhood: 53578
Nearby homes
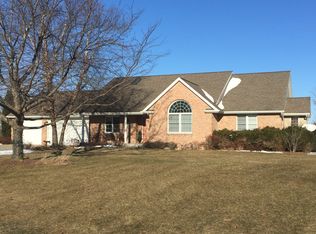
- $697,7004 bd3 ba3k sqftW14118 Crestview Dr, Prairie Du Sac, WI 53578Off Market
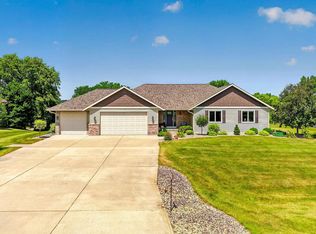
- $730,0005 bd3 ba3.4k sqftW14126 Crestview Dr, Prairie Du Sac, WI 53578Sold
- $803,300-- bd-- ba-- sqftW14125 Selwood Dr, Prairie Du Sac, WI 53578Off Market
- $772,300-- bd-- ba-- sqftW14115 Crestview Dr, Prairie Du Sac, WI 53578Off Market
- $671,4004 bd3 ba3.1k sqftW14121 Crestview Dr, Prairie Du Sac, WI 53578Off Market
- $832,9004 bd4 ba3.8k sqftW14089 Selwood Dr, Prairie Du Sac, WI 53578Off Market
- $1,003,6004 bd4 ba5.3k sqftW14130 Crestview Dr, Prairie Du Sac, WI 53578Off Market
- $646,3004 bd3 ba3k sqftW14129 Crestview Dr, Prairie Du Sac, WI 53578Off Market
Nearby schools
GreatSchools rating
- NABridges ElementaryGrades: PK-2Distance: 2.9 mi
- 5/10Sauk Prairie Middle SchoolGrades: 6-8Distance: 3.4 mi
- 7/10Sauk Prairie High SchoolGrades: 9-12Distance: 3.3 mi
Schools provided by the listing agent
- Elementary: Bridges
- Middle: Sauk Prairie
- High: Sauk Prairie
- District: Sauk Prairie
Source: SCWMLS. This data may not be complete. We recommend contacting the local school district to confirm school assignments for this home.
Get a cash offer in 3 minutes
Find out how much your home could sell for in as little as 3 minutes with a no-obligation cash offer.
Estimated market value
$819,600
Get a cash offer in 3 minutes
Find out how much your home could sell for in as little as 3 minutes with a no-obligation cash offer.
Estimated market value
$819,600
- Wisconsin
- Columbia County
- Prairie du Sac
- 53578
- W14110 Crestview Dr
