Skip main navigation
Off market
  • Price Unknown

    W211N11444 Woodfield Ln #R74, Germantown, WI 53022

    3beds
    1,512sqft
    Manufactured Home
    Built in 2016
    7,000 Square Feet Lot
    $-- Zestimate®
    $--/sqft
    $-- Estimated rent

    Home value

    Not available

    Estimated sales range

    Not available

    Not available

    Zestimate® history
    Loading
    Loading...

    Owner options

    List your home for rent

    Find your next renter with Zillow Rental Manager. Plus, with online applications, you can quickly screen prospective tenants – for free.

    Learn more
    Refinance and save

    Refinancing to a lower rate could help reduce your monthly payments and save thousands over the life of the loan.

    See today's rates

    Explore your selling options

    Work with a Zillow partner agent

    Leverage their expertise and Zillow's premium Showcase listings to get your home seen by more buyers.

    Get started

    List with your own agent

    Get your home in front of millions of buyers by listing it on Zillow.

    Learn how to do it

    Sell it yourself

    Take full control of how buyers see your home on Zillow by listing For Sale by Owner (FSBO).

    List your home

    What's special

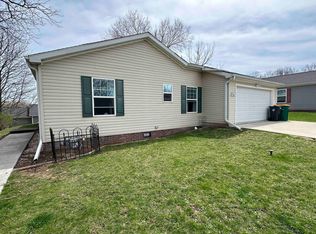
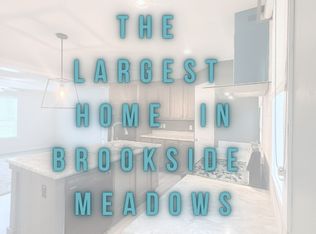
    Set against open prairie views and soft morning light, this beautifully designed home offers a lifestyle that feels calm, connected, and effortlessly refined. Located within one of Germantown's most peaceful neighborhoods-and minutes from Mequon, Menomonee Falls, and Milwaukee-it's an ideal choice for those who appreciate modern comfort paired with natural beauty. A welcoming front porch and large windows invite the outdoors in, creating a seamless blend between the home and its surroundings. Inside, the open-concept living room flows into a chef-inspired kitchen featuring a generous island, custom cabinetry, and abundant counter space-perfect for both everyday meals and lively gatherings. The private primary suite occupies its own wing, complete with a spa-like bathroom featuring dual vanities, a glass-enclosed shower, and an oversized walk-in closet that balances luxury with functionality. Two additional bedrooms, a full bath, and a custom mudroom provide the flexibility and convenience today's lifestyles demand. Every detail-from the bright, airy finishes to the thoughtful layout-reflects an easy sense of sophistication. Step outside to enjoy a low-maintenance exterior and a quiet yard designed for privacy and relaxation. An attached two-car garage and wide driveway add to the home's practical appeal. Home Features • Corner lot with sweeping prairie views • Large kitchen island with premium finishes • Spa-inspired primary ensuite with dual sinks and tile shower • Fun

    This property is off market, which means it's not currently listed for sale or rent on Zillow. This may be different from what's available on other websites or public sources.

    Zillow last checked:

    Listing updated:

    Source: Ravinia Communities

    Facts & features

    Interior

    Bedrooms & bathrooms
    • Bedrooms: 3
    • Bathrooms: 2
    • Full bathrooms: 2
    Heating
    • Natural Gas, Forced Air
    Cooling
    • Central Air
    Appliances
    • Included: Dishwasher, Range, Refrigerator, Microwave
    Features
    • Windows: Double Pane Windows
    Interior area
    • Total interior livable area: 1,512 sqft

    Property

    Parking
    • Total spaces: 2
    • Parking features: Attached, Off Street
    • Attached garage spaces: 2
    Features
    • Levels: 1.0
    • Stories: 1
    • Patio & porch: Patio
    • Has view: Yes
    • View description: Park/Greenbelt
    Lot
    • Size: 7,000 Square Feet

    Construction

    Type & style
    • Home type: MobileManufactured
    • Property subtype: Manufactured Home
    Materials
    • Vinyl Siding
    • Roof: Asphalt
    Condition
    • New Construction
    • New construction: Yes
    • Year built: 2016
    Details
    • Builder name: Ravinia Communities

    Community & HOA

    Community
    • Subdivision: Brookside Meadows
    Location
    • Region: Germantown

    Financial & listing details

    • Date on market: 8/30/2025

    Price history

    DateEventPrice
    1/13/2026Listing removed$155,000$103/sqft
    Source: Ravinia Communities Report a problem
    1/4/2026Listed for sale$155,000$103/sqft
    Source: Ravinia Communities Report a problem
    12/29/2025Pending sale$155,000$103/sqft
    Source: Ravinia Communities Report a problem
    9/27/2025Price change$155,000-3.1%$103/sqft
    Source: Ravinia Communities Report a problem
    8/30/2025Listed for sale$160,000$106/sqft
    Source: Ravinia Communities Report a problem

    Public tax history

    Tax history is unavailable.

    Neighborhood: 53022

    Nearby schools

    GreatSchools rating
    Schools provided by the MLS
    • Elementary: Amy Belle Elementary
    • Middle: Kennedy Middle School
    • High: Germantown High School
    • District: Germantown School District

    Source: Ravinia Communities. This data may not be complete. We recommend contacting the local school district to confirm school assignments for this home.